10 Warehouse Mezzanine Floors Buying Tips
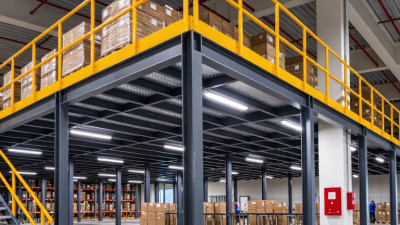
Choosing Warehouse Mezzanine Floors is not simply a matter of adding another level. It is a decision about safety, workflow, storage density, and future flexibility. A poorly planned platform can create blocked aisles, difficult picking routes, and unexpected structural limitations. Small details matter, including forklift clearance, stair placement, guardrails, lighting, and the location of fire protection equipment.
Ken Ackerman, a respected warehouse consultant and author, said, “A warehouse is not a place to store things; it is a place to move things.” His observation explains why a mezzanine should support daily movement rather than only increase floor area. The right design can place carton storage above packing stations, shorten walking distances, and release valuable ground-level space for receiving or dispatch.
This guide presents ten practical Warehouse Mezzanine Floors buying tips. It considers load capacity, steel quality, decking, access systems, installation experience, maintenance, and expansion plans. Buyers should request clear drawings, verified load data, and project references before signing an agreement. A qualified structural professional should also review the proposed system and local requirements.
Do not trust impressive photographs alone.
The cheapest quote may appear attractive, yet it can hide unsuitable materials or incomplete installation support. I have also found that product descriptions often sound more certain than the available evidence. That deserves careful questioning. Your warehouse may change faster than expected, so a design that works today could become restrictive next year. A thoughtful purchase balances current performance with realistic future needs, without paying for features the operation will never use.
Read more »
 By:Liam
- October 19, 2026
 By:Ethan
- October 19, 2026