Design · Supply · Installation · Inspection
Warehouse Mezzanine Floors and heavy-duty structural steel platforms installed in UAE
Multi-tier rack-supported warehouse mezzanine floor system under construction
Structural mezzanine platform with integrated safety stairs and pallet safety gates
18+Years of Engineering
500+Mezzanines & Racks Built
100%Civil Defense Compliance
24/7Technical Consultation
Global Industrial Engineering Guide

Warehouse Mezzanine Floors: Engineering Analysis, Structural Design & Future Procurement Roadmap

As supply chain executives face escalating commercial real estate leasing rates and urban land scarcity, industrial warehouse mezzanine floors have emerged as the single highest-return capital investment in modern logistics infrastructure. By capitalizing on untapped vertical cube clear heights (from 5.5 meters to beyond 16 meters), warehouse operators can double or triple active operational surface area without the operational upheaval, municipal permitting bottlenecks, or prohibitive overhead of brick-and-mortar building relocation.

Gulf Racking & Shelving LLC specializes in bespoke, turnkey mezzanine engineering across Sharjah, Dubai, Abu Dhabi, and the GCC. Whether specifying free-standing structural steel platforms for heavy industrial automated sorting lines or multi-tiered rack-supported systems engineered for high-density e-commerce pick modules, our structural engineers deliver certified calculations, fire-life safety integration, and precision installation tailored to real floor-slab load capacities.

  • Custom UDL Ratings from 300 to 2,000+ kg/m²
  • Full UAE Civil Defense & EN 15512 Safety Alignment
  • Modular Bolted Designs: Easily Expanded or Relocated
  • Live Project Tracking from Fabrication to Commissioning
System Engineering

Engineered Warehouse Mezzanine Configurations

Every facility possesses unique structural attributes, forklift transit requirements, and point load realities. We engineer four core architectural mezzanine archetypes to maximize capital deployment and cube efficiency.

Heavy Duty

Structural Steel Mezzanine Platforms

Engineered with universal steel columns (UC) and universal beams (UB), providing extensive column-free spans up to 12 meters underneath. Perfect for clear ground-level manufacturing, forklift staging, and heavy machinery placement.

Technical Specs
High Density

Rack-Supported Mezzanine Systems

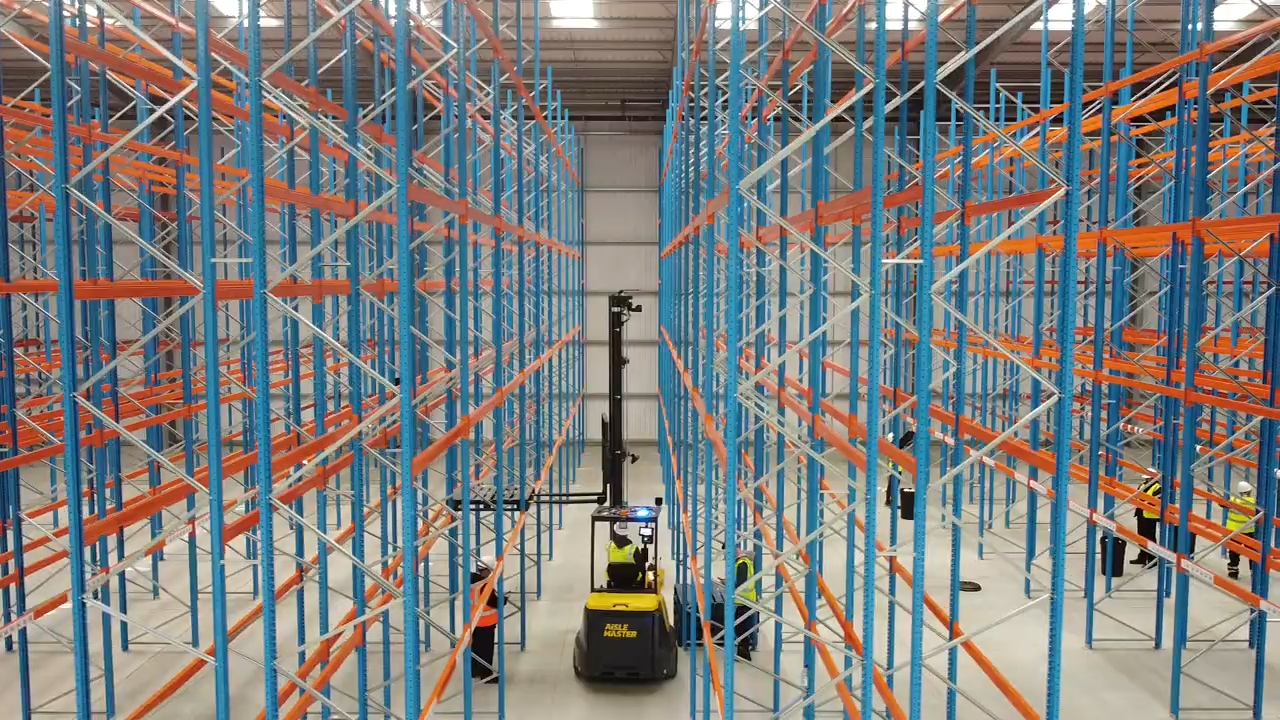
Employs heavy-duty selective pallet racking uprights as primary structural pillars. Delivers high-density pallet storage below with an open, heavy-load floor deck above, minimizing steel raw material expenses while multiplying storage volume.

Technical Specs
E-Commerce

Multi-Tier Shelving Mezzanines

Designed for fast-moving spare parts, retail distribution, and omni-channel e-commerce fulfillment. Integrates multiple tiers of heavy-duty boltless shelving with integrated walkways, stairs, chute conduits, and automated conveyors.

Technical Specs
Hybrid Modular

Office & Cleanroom Mezzanine Decks

Combines soundproof acoustic composite insulated flooring with modular sub-levels for administrative offices, supervisory cabins, quality testing labs, and climate-controlled clean packaging zones positioned above dock areas.

Technical Specs
Market Intelligence

Future Procurement Trends in Warehouse Mezzanine Systems

Global procurement teams are shifting away from standalone static steel erections toward dynamic, digitally traceable, and sustainability-benchmarked vertical architectures.

Total Cost of Ownership vs. Footprint Leases

Surging square-foot lease rents in primary GCC distribution hubs (such as Dubai South, JAFZA, and Sharjah Industrial Zones) are forcing procurement officers to evaluate vertical volume utilization. A mezzanine platform delivers amortized capital payoff inside 14 to 22 months versus signing secondary facility leases.

Demountability & Leased Building Flexibility

Institutional tenants refuse irreversible civil works that violate lease covenants. Modern global procurement mandates 100% bolted cold-formed and hot-rolled structural steel kits that leave zero footprint damage on facility return, enabling corporate asset balance-sheet capital preservation.

ESG, Circular Steel & Decarbonization

Global enterprises demand recycled steel certification (LEED v4 credits) and powder-coating technologies free from volatile organic compounds (VOCs). Procuring certified high-tensile structural grades allows thinner cross-sections, lowering total embodied carbon tonnage by up to 18%.

Engineering Foresight

Technological & Industrial Development Trends

The convergence of warehouse automation, robotic fleets, and advanced structural modeling is revolutionizing modern mezzanine floor capabilities.

AMR & AGV Robotic Deck Engineering

Traditional mezzanines were designed purely for human foot traffic or manual pallet jacks. Next-generation installations are structurally engineered for autonomous mobile robots (AMRs), demanding ultra-rigid joint stiffness, anti-static epoxy coatings, and tight deflection tolerances (L/500 minimum) to prevent sensor navigation drifts.

Advanced NFPA 13 & UAE Civil Defense Compliance

Modern mezzanine design integrates fire safety into structural calculations from day one. This includes laser-perforated open bar decking ensuring 50%+ downward water drop rates, seismic tie bracing, and dedicated fire-barrier smoke compartmentation engineered straight into structural purlin channels.

Parametric FEA Design & Digital Twins

Using parametric Finite Element Analysis (FEA), structural engineers simulate dynamic harmonic vibrations, live forklift dynamic braking forces, and soil-slab differential settlement, ensuring optimized beam weight with uncompromising structural safety margins.

Engineering Comparison

Mezzanine Floor Decking Media: Technical Decision Matrix

Selecting the optimal walking surface directly impacts fire approval, wheel rolling resistance, acoustic performance, and lifecycle costs.

Comprehensive technical comparison of mezzanine floor decking options
Decking Substrate Load Characteristic Fire & Sprinkler Action Pallet Jack / Trolley Roll Optimal Application
Heavy Open Steel Bar Grating High Point & Impact Resistance Exempts under-deck sprinklers (subject to approval) Requires heavy polyurethane wheels Industrial manufacturing, hazardous material zones, ventilation corridors
High-Density P6 Chipboard over Profile Sheet Uniform Loads up to 1,000 kg/m² Class 1 / Class 0 Fire Spread options Smooth, quiet, ultra-low rolling friction E-commerce pick modules, manual carton fulfillment, retail storage
Chequered Steel Tear-Drop Plate Heavy Concentrated Point Loads Non-combustible A1 structural steel Heavy-duty steel/nylon wheel resistant Maintenance platforms, tooling workshops, high-friction wet environments
Composite Concrete Decking Extreme UDL (1,500 to 3,000+ kg/m²) Up to 240 min structural fire barrier Monolithic, zero deflection vibration Automated sorting machinery, battery charging hubs, heavy production

Engineering Notice: All deck ratings must be cross-checked with warehouse foundation core drill logs and slab rebar moments to avoid unmitigated punching shear.

The Gulf Racking & Shelving LLC Engineering Advantage

Since 2005, Gulf Racking & Shelving LLC has executed over 500 premier industrial projects throughout Sharjah, Dubai, Abu Dhabi, and the wider Middle East. We eliminate contractor handoff risks by housing complete structural design, mechanical engineering, precision cold-forming, and site installation under one single point of accountability.

Turnkey Accountability

From initial slab structural scanning to Civil Defense certification, we manage every phase in-house.

Live Project Tracking

Exclusive real-time tracking gives client stakeholders transparent daily visibility from fabrication to final load test.

18+ Years Specialized Experience

Proven track record across 3PL, FMCG, aviation, and cold chain distribution centers across the UAE.

24/7 Aftercare & Auditing

Comprehensive annual structural safety inspections, load re-ratings, and rapid structural modification support.

18+ YearsSharjah Engineered Excellence

Engineered warehouse mezzanine structures manufactured and erected by our in-house teams.

Implementation Roadmap

Our 5-Stage Turnkey Mezzanine Delivery Lifecycle

Executing an industrial mezzanine inside an active distribution center demands mathematical rigor and minimal disruption.

  1. Stage 01

    Geotechnical & Slab Survey

    3D laser point-cloud scanning of clear height, column clearances, dock doors, and slab core-load analysis.

  2. Stage 02

    Structural FEA Modeling

    Engineering primary UB beams, purlins, and baseplates with strict adherence to British Standards and Eurocodes.

  3. Stage 03

    CNC Precision Fabrication

    Automated cutting, punching, high-tensile bolt connection preparation, and factory anti-corrosion powder coating.

  4. Stage 04

    Certified Site Erection

    Assembly by certified rigging technicians using hydraulic lifting, torque-calibrated anchors, and laser alignment.

  5. Stage 05

    Civil Defense & Load Notice

    Full safety gate commissioning, staircase barrier testing, statutory approvals, and official load plate handover.

Procurement FAQs

Frequently Asked Questions by Global Buyers

Comprehensive engineering, regulatory, and financial insights to guide your mezzanine procurement evaluation.

Standard warehouse mezzanine floors engineered by Gulf Racking & Shelving LLC support uniformly distributed loads (UDL) starting from 300 kg/m² for personnel and light picking, up to 1,500+ kg/m² for heavy pallet storage, high-density shelving arrays, and robotic automated machinery. Point load capacities are calculated in tandem with existing concrete slab geotechnical compression ratings to ensure safety.

A structural steel mezzanine utilizes heavy structural steel columns (universal columns/beams) to provide wide column spans (6m to 12m+), making the ground level completely open for general warehousing, forklifts, or manufacturing machinery. A rack-supported mezzanine utilizes pallet racking or heavy shelving uprights as the primary support columns, substantially reducing structural steel procurement costs and maximizing multi-tier carton or pallet storage density.

In the UAE, warehouse mezzanine installations must comply with the UAE Fire and Life Safety Code of Practice supervised by Civil Defense. Crucial requirements include minimum 60- to 120-minute structural fire resistance, integrated early-suppression sprinkler piping under and over the deck, fire-rated staircases spaced according to travel distance regulations, smoke exhaust clearance, and emergency illuminated egress signage.

Yes. Our mezzanine floors are custom-engineered with modular, high-tensile bolted connections rather than permanent on-site welds. This allows logistics operators, leased facility managers, and manufacturing facilities to dismantle, reconfigure, expand, or completely relocate the mezzanine to a new building with minimal business interruption and full structural integrity preservation.

Industrial mezzanine columns impart concentrated point loads onto the warehouse slab. Before structural design is finalized, our engineers calculate the point load punch-through risk based on slab depth (typically 150mm to 250mm), rebar reinforcement, and concrete compressive strength (commonly C30/C37). When necessary, engineered baseplates, spreader beams, or chemical anchors distribute downward loads safely without core drilling into piles.

Common decking options include heavy-duty bar grating and open steel planking (recommended for natural light transmission and overhead sprinkler penetration), high-density tongued-and-grooved chipboard (P5/P6 moisture-resistant) over galvanized profile steel sheeting, chequered tear-drop steel plate for heavy wheel wear, and reinforced concrete composite decking for permanent vibration-damping applications.

Direct Consultation

Consult With Our Senior Structural Mezzanine Engineers

Whether calculating pallet point loads or preparing Civil Defense drawings, our bilingual engineering team is available 24/7 across the UAE and GCC.

Gulf Racking & Shelving Headquarters

Specialist mezzanine designers, manufacturers, and certified installers since 2005.

  • Factory & OfficesIndustrial Area, Sharjah, UAE
  • Inquiry Desk[email protected]
  • Direct Engineering Desk+971 50 107 5360
  • Live SupportAvailable 24/7 (English & Arabic)

Active Installation Teams Across All Emirates

  • Sharjah
  • Dubai (JAFZA, Dubai South)
  • Abu Dhabi (KIZAD, ICAD)
  • Ajman
  • Ras Al Khaimah
  • Fujairah
  • Umm Al Quwain

Request Your Structural Feasibility Brief

Provide your project dimensions to receive a comprehensive structural proposal, column grid layout, and load certificate.

  • Warehouse clear height under roof truss and light fixtures
  • Desired Uniform Distributed Load (e.g., 500 kg/m² or 1,000 kg/m²)
  • Ground level usage: open traffic, pallet racking, or machinery staging
  • Upper level operations: hand picking, AMR robots, or modular offices
  • Access requirements: safety swing gates, staircases, goods lifts, or chutes
Fast-Track Delivery: Our exclusive real-time Project Tracking System keeps you connected to each stage of steel rolling, welding inspection, and on-site torque verification.