Volumetric Space Optimization
Custom upright sizing eliminates overhead "dead air" under roof trusses, HVAC ducts, and fire sprinkler systems, elevating usable cubic storage density by 30% to 55% compared to generic modular racking bays.
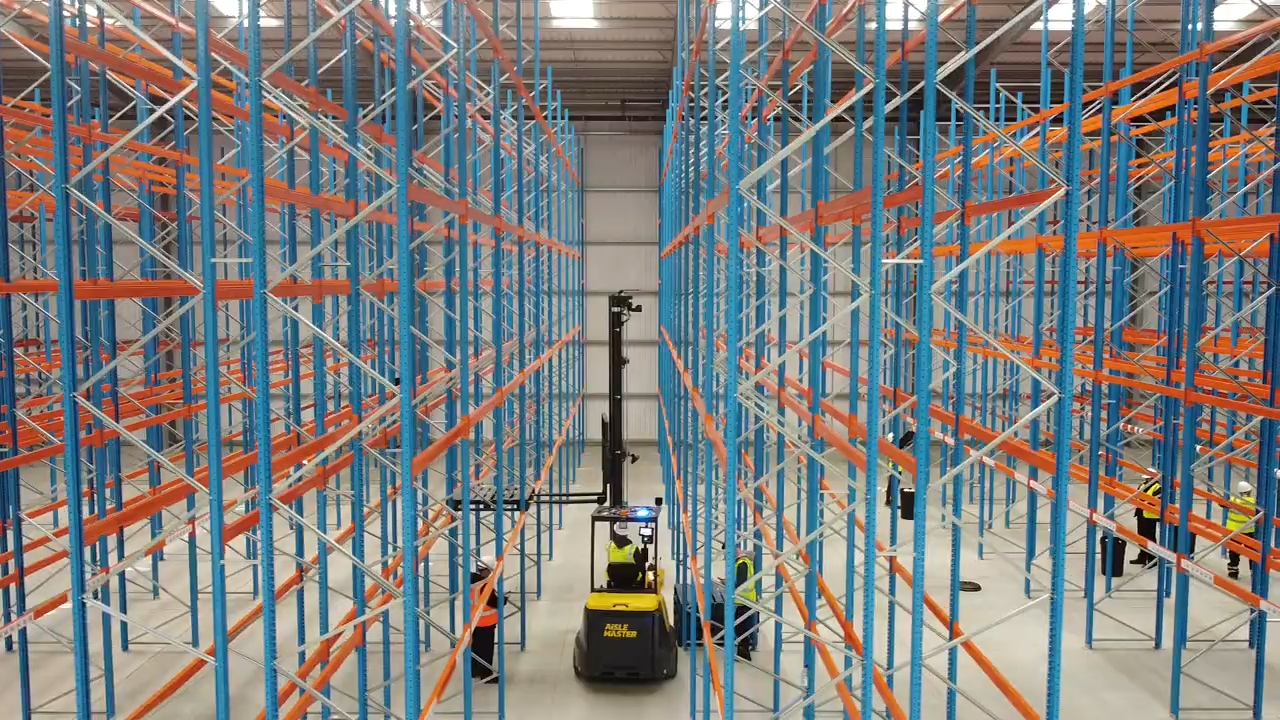
Modern logistics operations cannot afford the volumetric waste, safety hazards, and throughput bottlenecks caused by off-the-shelf, standard-size storage components. Specifying engineered custom warehouse racking bridges the gap between complex building column matrices, high-density SKU profiles, dynamic floor slab loading capacities, and advanced robotic handling automation.
Standard catalog racks are engineered around generalized assumptions: uniform 1000 kg pallets, standard 3-meter beam spans, and pristine level floors. In real-world enterprise warehousing, structural mismatches generate significant operational losses.
Custom upright sizing eliminates overhead "dead air" under roof trusses, HVAC ducts, and fire sprinkler systems, elevating usable cubic storage density by 30% to 55% compared to generic modular racking bays.
Every facility possesses unique concrete slab thickness and compressive limits. Custom footplates and base-spreading channels calculate punching shear precisely, preventing floor settlement cracks and uneven subsidence.
From oversized aerospace shipping skids and coiled reels to asymmetrical automotive components, custom warehouse racking provides tailored beam section profiles, cantilever supports, and bespoke drop-in dividers.
Engineered storage architectures tailored to warehouse floor layout, material flow cadence, and dynamic load tolerances.
Engineered with custom beam step profiles, bespoke upright column gauges (1.8 mm to 3.0 mm), and row spacers tailored to odd-sized pallets with 100% immediate selectivity.
View Technical SpecsStructural channel-shaped guide rails and cantilevered arm brackets reinforced with top and rear tie-bracing to store homogenous SKU volumes safely with minimum floor aisles.
View Technical SpecsUtilizes heavy-duty custom racking uprights to support intermediate steel grid walkways, integrated chute drop-zones, perimeter handrails, and multi-tier picking aisles.
View Technical SpecsUnobstructed arm supports designed for timber crates, steel pipes, extrusion tubes, and bulky irregular goods, eliminating front vertical column obstructions entirely.
View Technical SpecsStrategic analysis for enterprise supply chain leaders, logistics developers, and procurement executives navigating next-generation warehouse infrastructure.
Future-proof custom warehouse racking is shifting from human-driven reach trucks to autonomous robotics. This demands strict deflection tolerances (≤ L/300), seismic baseplates with vibration isolation, and integrated sensor runways for four-way automated pallet shuttles.
Advancements in digital warehouse management introduce smart IoT impact-sensing tags directly integrated into critical uprights and floor anchors. These sensors record accidental forklift collisions in real time, alerting facility managers before structural fatigue can cause collapse.
With corporate ESG and scope-3 supply chain compliance expanding globally, custom racking manufacturing is transitioning to low-emission electric arc furnace (EAF) micro-alloyed steels, reducing total steel weight while boosting buckling yield thresholds.
A technical retrospective showing how warehouse storage evolved from rigid manual shelving into digitally engineered structural frameworks.
| Evolution Era | Structural Characteristics | Handling Equipment | Limitations & Bottlenecks | Modern Custom Solution Equivalent |
|---|---|---|---|---|
| Gen 1: Static Rigid Racks (1980s) | Low-yield welded steel, standardized heights (<6m), bolt-on gussets | Counterbalanced forklifts, basic pallet hand jacks | High dead-weight, zero reconfigurability, excessive aisle footprints (>3.8m) | Bespoke teardrop / keyhole connection beam levels with toolless adjustment |
| Gen 2: Modular Cold-Formed (2000s) | Cold-rolled Omega uprights, standard catalogue beam sections, boltless clips | Narrow Aisle (NA) and Reach Trucks | Assumption-based sizing; frequent localized overstressing; poor seismic dampening | FEA-modeled cold-formed high-tensile steel tailored to point-load vectors |
| Gen 3: Dynamic Automated Racking (Present) | Narrow-aisle VNA, AS/RS integration, push-back gravity lanes, multi-tier mezzanines | Turret trucks, wire-guided AGVs, vertical shuttle lifts | Tight tolerance requirements; catastrophic risk if improper alignment occurs | Sub-millimeter calibrated custom uprights, reinforced impact dampeners, laser levelling |
| Gen 4: AI & Sensor-Driven (Emerging) | Modular robotic grid racks, adaptive beam spacing, modular rack-supported buildings | Autonomous Mobile Robots (AMRs), swarm drones, automated cranes | Extreme engineering complexity and capital expenditure risk without pilot prototyping | Simulation-validated custom racking architectures with lifecycle stress modeling |
Founded in 2005 in Sharjah, UAE, Gulf Racking & Shelving LLC has spent over 18 years mastering the complex discipline of warehouse spatial engineering. With over 500 major industrial facilities completed across Dubai, Abu Dhabi, Sharjah, and global shipping corridors, we deliver turnkey reliability that protects capital investment and ensures worker safety.
Every layout is drafted using advanced structural calculations matching pallet weight, building heights, and material flow rates.
Our unique digital tracking dashboard gives procurement teams transparent, real-time visibility from fabrication through to handover.
We do not subcontract your safety. Certified, factory-trained crews execute anchoring, plumbing, laser leveling, and load sign testing.
Turnkey structural certification, annual rack health inspections, replacement parts, and emergency maintenance support.
Custom racking engineering, installation, and inspection by Gulf Racking & Shelving LLC.
Critical structural parameters to evaluate during international supply tender evaluations.
| Design Vector | Standard Off-the-Shelf Racks | Gulf Racking Custom Engineering | Operational Advantage |
|---|---|---|---|
| Column Upright Geometry | Fixed 80mm or 90mm width, single thickness gauge | Custom 90mm, 100mm, 120mm profiles with thickness up to 3.2mm | Eliminates structural buckling under heavy upper-tier seismic shock |
| Beam-to-Column Locking | Standard 3-finger friction clips | 5-finger high-shear connector brackets with safety safety pins | Superior moment connection resistance and dynamic load dampening |
| Floor Baseplate Engineering | Standard 120×120 mm pressed flat plate | Engineered heavy-duty baseplates with dual concrete expansion anchors | Spreads dynamic slab punching shear stress across post-tensioned slabs |
| Corrosion Resistance Options | Basic powder coat (30–40 microns) | Epoxy polyester (60–80 µm) or Hot-Dip Galvanizing per ISO 1461 | Ensures 20+ year service life in humid, coastal, or sub-zero facilities |
| Dimensional Tolerances | Standard factory variance (±3.0 mm) | Precision fabrication calibrated for robotics (±1.0 mm) | Zero jams for automated turret trucks, shuttles, and AGV forks |
Detailed engineering answers to the critical questions asked by global warehouse logistics planners, procurement officers, and plant engineers.
Standard catalog racking is built around generic pallet envelopes and assumed slab capacities. Custom warehouse racking is engineered to resolve specific spatial bottlenecks, unconventional pallet geometries, specialized point loads, and strict local seismic or fire code mandates. Custom engineering elevates volumetric density by up to 35% to 55%, optimizes Material Handling Equipment (MHE) transit paths, and reduces structural failure risks under heavy dynamic operational cycles.
Top-tier custom racking adheres to strict global codes including EN 15512 (European standard for adjustable pallet racking systems), ANSI/RMI MH16.1 (Specification for the Design, Testing, and Utilization of Industrial Steel Storage Racks), and local seismic and municipal building regulations (such as UAE Civil Defense guidelines). Structural engineers run Finite Element Analysis (FEA) to confirm beam deflection does not exceed L/200 and upright column buckling tolerances match real operating payloads.
Automation demands tighter dimensional tolerances (often within ±1.5 mm to ±2.0 mm) compared to standard manual reach-truck operations. Custom warehouse racking features specialized bottom beam clearances, floor guidance channels, optical target reflector mountings, precision shimming, and seismic-rated baseplate anchoring to ensure automated guide vehicles and shuttle retrievers operate without misalignments.
Procurement teams should prepare: 1) Architectural CAD drawings showing clear height to bottom chord, column grids, dock positions, and egress doors; 2) Floor slab structural specifications (thickness, concrete compressive strength, reinforcing mesh, joint layouts); 3) Complete SKU load profiles (width, depth, overhang, gross weight, pallet construction); 4) MHE inventory specifications (lift mast collapse heights, turning radiuses); and 5) Environmental factors (ambient or cold storage, humidity, seismic classification).
For standard ambient indoor storage, electrostatic thermosetting epoxy-polyester powder coating (60–80 microns) provides superb scratch resistance and corrosion protection. In contrast, outdoor yards, cold storage facilities (-30°C), coastal environments, or chemical warehouses require hot-dip galvanization conforming to ISO 1461, ensuring complete sacrificial zinc barrier protection against oxidation and humidity degradation.
With 18+ years of engineering experience and 500+ industrial installations, we deploy our own full-time, certified installation technicians. Every bay is leveled with heavy-duty laser alignment, anchored with chemical or mechanical expansion anchors tested for slab torque ratings, and fitted with certified locking pins and column protectors. Handover includes comprehensive load capacity signage, deflection documentation, and integration with our proprietary Real-Time Project Tracking System.
Connect directly with our structural engineering and estimation team in Sharjah. We calculate, design, and manufacture turnkey storage systems across the UAE and worldwide.
Specialized warehouse design, manufacturing, and installation since 2005.
Share your project specifications for an initial layout assessment within 24–48 hours: