Choosing Warehouse Mezzanine Floors is not simply a matter of adding another level. It is a decision about safety, workflow, storage density, and future flexibility. A poorly planned platform can create blocked aisles, difficult picking routes, and unexpected structural limitations. Small details matter, including forklift clearance, stair placement, guardrails, lighting, and the location of fire protection equipment.
Ken Ackerman, a respected warehouse consultant and author, said, “A warehouse is not a place to store things; it is a place to move things.” His observation explains why a mezzanine should support daily movement rather than only increase floor area. The right design can place carton storage above packing stations, shorten walking distances, and release valuable ground-level space for receiving or dispatch.
This guide presents ten practical Warehouse Mezzanine Floors buying tips. It considers load capacity, steel quality, decking, access systems, installation experience, maintenance, and expansion plans. Buyers should request clear drawings, verified load data, and project references before signing an agreement. A qualified structural professional should also review the proposed system and local requirements.
Do not trust impressive photographs alone.
The cheapest quote may appear attractive, yet it can hide unsuitable materials or incomplete installation support. I have also found that product descriptions often sound more certain than the available evidence. That deserves careful questioning. Your warehouse may change faster than expected, so a design that works today could become restrictive next year. A thoughtful purchase balances current performance with realistic future needs, without paying for features the operation will never use.
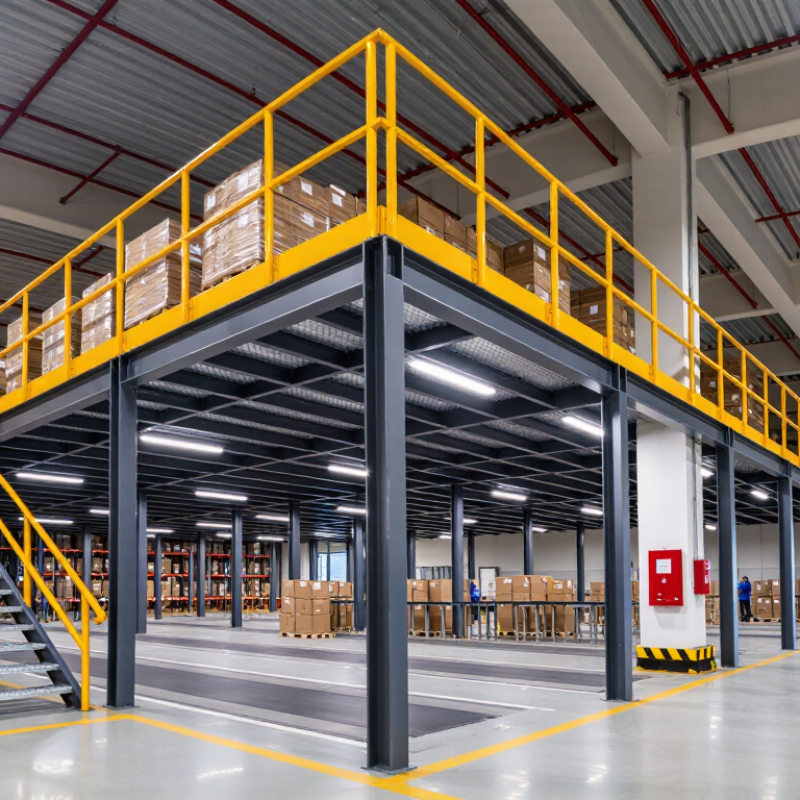
Before buying a warehouse mezzanine floor, define the work it must support. Walk through the facility during a busy shift. Note pallet sizes, trolley routes, lifting points, and areas where workers pause. Measure clear height above and below the proposed platform. Record floor condition, column positions, lighting, and sprinkler locations. Ask how inventory moves from receiving to dispatch. Storage use may need dense shelving and controlled access. A packing area needs benches, power, labels, and room for completed orders. Keep walkways clear. Small details matter.
A mezzanine for light assembly requires different loading patterns than one used for cartons. Do not mix heavy storage with office-style assumptions. Confirm live loads, point loads, stair access, guardrails, and emergency routes with a qualified structural professional. Local building and fire requirements must guide the final design. My early layouts often focused too much on usable floor area. That was a mistake. Extra square metres can create slower picking and awkward traffic. Leave room for future equipment, maintenance, and safe movement. Test the proposed application with a simple taped floor outline before construction. This practical check can reveal blocked doors, poor sightlines, or stairs in the wrong position.
Use this planning table to compare warehouse requirements, intended applications, and common preliminary design parameters before requesting a detailed structural and code review.
| No. | Buying Tip | Warehouse Need to Define | Typical Mezzanine Application | Useful Planning Data | Buyer Verification Checklist |
|---|---|---|---|---|---|
| 1 | Identify the primary purpose | Decide whether the new level will support storage, picking, packing, offices, production, or a combination of uses. | Storage platforms, order-picking decks, packing areas, work platforms, or warehouse offices. | Typical use: storage and picking areas generally require different floor loading, access, and fire-protection provisions. | Prepare a process map showing people, products, equipment, and materials that will use the mezzanine. |
| 2 | Calculate the required floor load | Estimate the weight of stored goods, racks, shelving, conveyors, people, carts, and any future equipment. | Light-duty shelving, carton storage, pallet storage, manufacturing support, or equipment platforms. | Common preliminary ranges: approximately 250–500 kg/m² for light storage, 500–1,000 kg/m² for heavier storage, and above 1,000 kg/m² for specialized applications. | Request structural calculations for uniformly distributed loads, point loads, rack-leg loads, impact loads, and concentrated equipment loads. |
| 3 | Check available building height | Measure floor-to-ceiling height, roof structure, sprinkler clearance, lighting, ventilation, and obstructions. | Single-level mezzanines, high-bay storage platforms, or multi-level picking systems. | Planning principle: provide adequate clear height below and above the deck for the intended activities; the final height depends on equipment, building codes, and fire systems. | Record the lowest beam, duct, light, sprinkler, door, and roof obstruction—not only the average ceiling height. |
| 4 | Match the layout to workflow | Define inbound and outbound travel paths, picking frequency, replenishment routes, and emergency egress routes. | Fast-moving picking decks, packing platforms, returns processing, and inventory overflow areas. | Layout factors: aisle width, turning radius, travel distance, order volume, and the number of operators working simultaneously. | Test the layout with the largest cart, tote, pallet, or handling device used in daily operations. |
| 5 | Choose the correct access method | Determine how often people and materials must move between levels and whether powered handling equipment is required. | Stairs for personnel, goods lifts, pallet gates, conveyors, chutes, or dedicated material-transfer openings. | Typical stair width: approximately 900–1,200 mm for regular warehouse personnel access, subject to local regulations and occupancy. | Confirm stair geometry, handrails, landings, gate operation, load-transfer points, and whether an accessible route is legally required. |
| 6 | Review the existing building structure | Verify slab thickness, concrete strength, soil conditions, column locations, wall construction, and allowable foundation loads. | Freestanding structures, structures connected to existing frames, or layouts supported by new columns and foundations. | Key checks: column reactions, base-plate loads, anchor capacity, slab punching or bearing, and seismic or wind effects where applicable. | Obtain available structural drawings and arrange a site survey before selecting the final column grid or anchoring method. |
| 7 | Select a suitable deck surface | Define requirements for durability, cleaning, noise, fire performance, moisture exposure, and trolley or pallet movement. | Steel deck systems, composite panels, concrete-topped platforms, or surfaces designed for dry warehouse traffic. | Performance factors: slip resistance, wear resistance, allowable deflection, joint condition, and compatibility with wheels and pallet equipment. | Ask for deck load tables, surface specifications, fire classification where required, and maintenance recommendations. |
| 8 | Plan safety protection and egress | Identify fall hazards, open edges, loading points, stairs, emergency exits, fire detection, and sprinkler coverage. | Personnel platforms, storage decks with pallet gates, packing areas, and multi-user work levels. | Common planning reference: guardrails are often designed around 1,100 mm high, but exact dimensions, toe-board requirements, openings, and egress rules vary by jurisdiction. | Confirm guardrails, toe boards, pallet gates, self-closing features, emergency lighting, signage, and the required number of exits with the authority having jurisdiction. |
| 9 | Allow for future expansion | Consider expected inventory growth, additional workstations, heavier products, automation, and changes in warehouse operations. | Modular storage platforms, extendable picking areas, and phased warehouse capacity expansion. | Design allowance: reserve practical space, connection points, and structural capacity only when confirmed by engineering calculations; avoid assuming unused capacity without documentation. | Ask whether the system can be extended, relocated, or reconfigured without compromising stability, fire protection, or egress. |
| 10 | Compare total installed cost | Budget for design, permits, foundations, steelwork, deck panels, stairs, gates, material handling, fire systems, installation, and future maintenance. | Complete turnkey mezzanine projects or phased installations integrated with warehouse operations. | Cost drivers: load capacity, span, floor area, deck type, access equipment, structural modifications, site restrictions, and installation schedule. | Compare equivalent scopes, request itemized quotations, clarify exclusions, and verify engineering, inspection, warranty, and handover documents. |
Important: The numerical ranges in this table are preliminary planning references, not final design values. Final load capacities, dimensions, fire protection, accessibility, structural connections, and emergency egress must be verified by a qualified engineer and the applicable local building, fire, workplace-safety, and accessibility authorities.
Observe the warehouse during a busy shift. Record pallet sizes, trolley routes, lifting points, and worker waiting areas. Storage may need dense shelving and controlled access. Packing areas need benches, power, labels, and space for completed orders. Small details matter.
Measure the clear height above and below the proposed floor. Mark columns, doors, lighting, sprinklers, and ventilation points. Check the existing floor condition carefully. Leave clearance for forklifts and future equipment. Test it first.
No. Light assembly, carton storage, and office-style work create different loading patterns. Confirm live loads and point loads for the actual application. Do not assume extra floor area always improves workflow. I learned that the hard way.
Use tape to outline the proposed platform on the warehouse floor. Walk through receiving, storage, packing, and dispatch routes. This can reveal blocked doors, poor sightlines, or badly placed stairs. A simple test may prevent costly changes.
Request clear structural calculations and connection details. Check live loads, point loads, deflection limits, column positions, and support conditions. Attractive drawings are not enough. Have a qualified structural professional review the design.
Match the floor system to loads, traffic, and warehouse conditions. Steel framing suits demanding storage areas. Galvanized surfaces can resist moisture, but they still require inspections. Concrete panels provide a solid surface and reduce vibration. They may add significant building load.
Guardrails should protect every exposed edge, including loading areas. Self-closing gates can control pallet transfer points. Stairs need stable treads, practical handrails, and sufficient width. Add protective barriers near forklift routes. Confirm fire protection and emergency access locally.
Post visible load signs near accessible areas. Create simple inspection routines for floors, rails, connections, and gates. Workers may overload convenient corners when storage patterns change. My earlier plans underestimated this behavior. Review the system regularly with a qualified professional.
Choosing Warehouse Mezzanine Floors requires a clear understanding of your warehouse operations, available space, and future growth plans. Start by defining the intended use, such as storage, picking, packing, offices, or production support. Measure the usable floor area and ceiling height, then calculate the required load capacity, platform dimensions, workflow space, and access routes. These details help ensure the mezzanine design is practical, stable, and suitable for daily operations.
Next, review the structural materials, safety railings, stairs, gates, lighting, and other protective features. Confirm that the design meets applicable building codes and permit requirements, while also considering fire protection, emergency access, and the building’s existing structure. When comparing suppliers, evaluate installation costs, project timelines, maintenance needs, service support, and warranty terms rather than focusing only on the initial price. A well-planned mezzanine should improve usable space, support safe movement, and provide reliable long-term value.