Engineered to integrate seamlessly with multi-tier mezzanine floors, pick towers, and dynamic warehouse logistics throughout Britain.
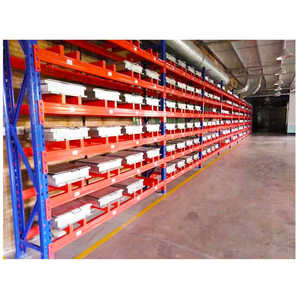
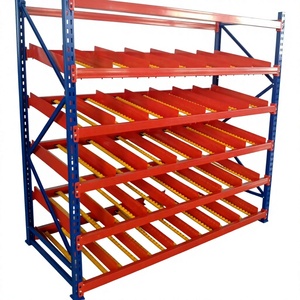
Commercial logistics operators and manufacturing facilities across the British Isles face unprecedented spatial constraints. Driven by post-Brexit supply chain onshoring, inventory buffering strategies, and exponential demand within third-party logistics (3PL) fulfillment corridors, prime industrial warehouse rents across the UK have reached historic peaks. In premier distribution nodes—such as the Midlands Golden Triangle (encompassing Daventry, Rugby, Lutterworth, and Northampton) and along the tight arterial rings of Greater London and the M25—leasing additional ground-level square footage represents a capital expenditure bottleneck. Warehouse mezzanine floors represent the most structurally efficient, economically sound method to multiply operational cubic volume within an existing structural building envelope.
As an established structural manufacturer serving British industrial enterprises, we engineer, fabricate, and deliver bespoke steel raised storage platforms. Rather than absorbing exorbitant lease premiums, dilapidation liabilities, and disruption associated with facility relocation, our cold-rolled and structural hot-rolled steel mezzanines double or triple floor efficiency at a fraction of the cost per square metre. Every structural tier is engineered strictly in conformance with BS EN 1993-1-1 (Eurocode 3) and verified under rigorous UK National Annex criteria.
Heavy-duty, wide-span platforms configured from hot-rolled universal beams (UB) and universal columns (UC) coupled with galvanised high-tensile cold-rolled secondary purlins. Delivers wide column grid spacing up to 10+ metres for optimal unimpeded ground-floor forklift maneuverability.
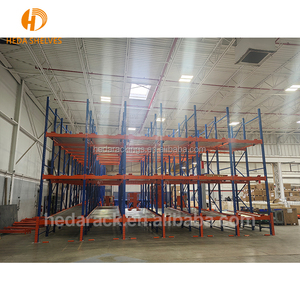
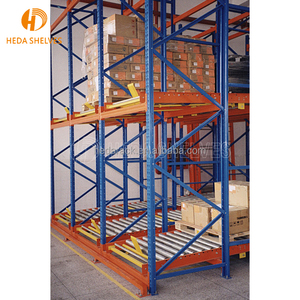
Integrated directly within heavy-duty selective racking or longspan shelving frameworks. Utilises structural uprights as supporting stanchions, creating high-density multi-level order picking corridors ideal for high-SKU omnichannel retail and automotive distribution centres.
Custom-stiffened dynamic flooring engineered for zero harmonic resonance, purpose-designed to house Automated Storage and Retrieval Systems (ASRS), autonomous mobile robots (AMR), sorting conveyors, industrial battery storage banks, and heavy plant equipment.
Installing an intermediate structural floor inside a UK commercial premises is governed by strict legislative requirements. As reputable manufacturers, we provide complete technical documentation packages, structural calculation schedules, and BIM integration models to ensure frictionless approvals through local authority Building Control Officers or Approved Private Inspectors.
Structural safety enforcement. Precise dead, imposed, and wind/seismic drift calculations executed via BS EN 1991-1-1 (Eurocode 1) ensuring point-load dispersal across ground slab cores.
Fire compartmentation and life safety. Structural fire protection options including 60-minute suspended fire ceilings, column encasement, cavity barriers, and smoke baffles.
Protection from falling. Mandates industrial stair flight dimensions, continuous 1100mm guarding handrails, toe-plates, and fail-safe safety pallet drop gates (pivot or sliding).
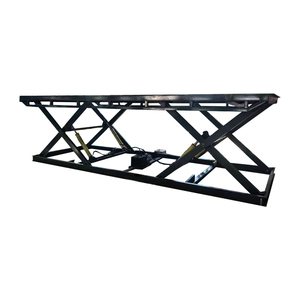
Access regulations for personnel. Incorporates compliant ambulant disabled staircases, appropriate riser-to-tread ratios, contrasting nosings, and platform vertical goods lifts.
Selecting the correct Uniformly Distributed Load (UDL) and concentrated point loading rating is critical to balancing capital expenditure against operational longevity. Below is our standard manufacturing specification schedule for UK installations:
| Application Category | Design UDL Rating | Point Load (kN) | Typical Substrate Surface | Structural Compliance |
|---|---|---|---|---|
| General Warehouse Storage / Light Assembly | 4.8 kN/m² (approx. 100 lbs/sq ft) | 3.0 – 4.5 kN | 38mm P6 High-Density T&G Particleboard | BS EN 1993-1-1 |
| Medium-Duty Picking & Hand Pallet Trucks | 7.5 kN/m² (approx. 156 lbs/sq ft) | 5.0 – 7.0 kN | 38mm Heavy Duty Chipboard + Hardboard Overdeck | BS EN 1993-1-1 |
| Heavy Duty / Powered Pallet Jacks / Concentrated Rack | 10.0 – 15.0 kN/m² | 7.5 – 12.0 kN | Galvanised Open Mesh / Durbar Steel Chequer Plate | BS EN 1993-1-3 |
| High-Throughput Robotic / AMR Fleet Operations | Bespoke Deflection Limit (L/400) | Dynamic Assessment | Specialist Resilient Composite or Cast Concrete Slab | UKCA EXC2 / Eurocode 3 |
Operating across the British manufacturing and supply chain spectrum requires deep awareness of regional architectural topologies and industrial zoning demands.
Serving national distribution centres (NDCs) across Northamptonshire, Leicestershire, and Warwickshire. Multi-tier platforms fitted with carton live storage systems, gravity flow rollers, and integrated parcel chute inducts allow 3PL providers to handle peaks in seasonal retail demands efficiently.
Inside the M25 ring road, land scarcity forces micro-fulfilment centres into historic low-clearance units. Our custom slimline mezzanine profiles optimise structural depth via inverted purlin systems, preserving critical headroom above and below the intermediate floor.
Deployed throughout engineering, chemical, and automotive precincts across Greater Manchester, West Yorkshire, and the North East. Heavy hot-rolled steel mezzanine decks configured to support CNC workstations, parts stores, and secure galvanized pallet crate staging.
Direct-to-manufacturer engineering eliminates intermediary distributor margins, ensures single-source structural accountability, and delivers bespoke mezzanine architectures precision-crafted for British floor conditions.
Over 18 years of specialized structural fabrication and over 500 completed large-scale warehouse projects worldwide ensure faultless site execution, zero structural clashes, and robust design safety factors.
Our proprietary Project Tracking System gives UK procurement managers complete real-time transparency across fabrication milestones, cold-roll roll-forming, coating, dispatch, and onsite rigging.
From initial core testing and structural slab calculations to cold-rolled purlin detailing, column anchor layout, safety accessories, and handover certification, our single accountable team manages every link.
Detailed structural and regulatory clarification addressing common procurement queries under English and Scottish planning laws.
Provide your building dimensions, clear underside height, and target load capacity. Our structural engineering department will prepare a compliant general arrangement (GA) drawing and quotation.