Design · Supply · Installation · Inspection
Industrial Space Engineering Whitepaper

Top China Modular Mezzanine Systems Manufacturers & Factory

Precision Structural Engineering, Cold-Rolled Q235B/Q355B Steel Fabrication, and Full-Lifecycle Intralogistics Spatial Optimisation.

18+ Years Factory Engineering
500+ Sites Turnkey Implementations
200%–300% Footprint Multiplication
100% Traceable Live Project Tracking

High-Yield Engineered Modular Mezzanine Platforms

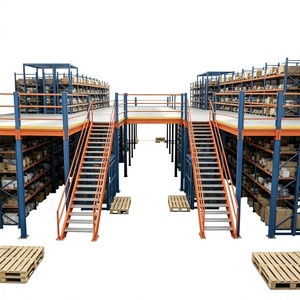
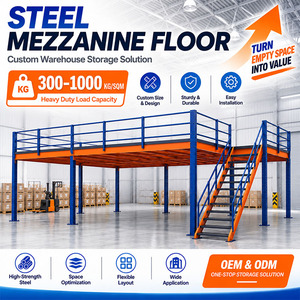
Manufactured to European FEM, EN 15512, and American RMI safety directives. Each platform leverages automated roll-forming, boltless structural connections, and bespoke loading capabilities for logistics hubs and automated facilities.

Engineering Modular Mezzanines: Structural Logic & Spatial Yield

An authoritative analysis of industrial volumetric multiplication, load-deflection standards, and cold-formed structural design for international logistics engineers.

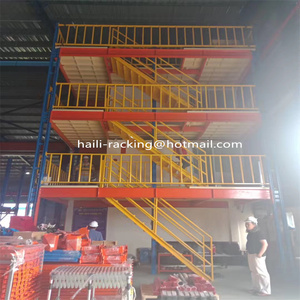
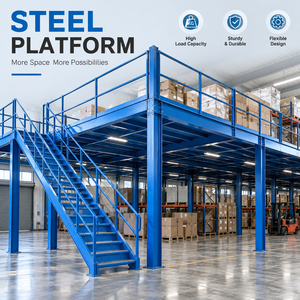
Modern industrial supply chains face escalating real estate costs, land scarcity, and strict zoning limitations. For supply chain executives, warehouse directors, and procurement specialists, horizontal expansion is frequently cost-prohibitive or physically unfeasible. Modular steel mezzanine platforms transform underutilized overhead cubic volume into usable, high-capacity operational surface area without the extensive capital expenditure, protracted permitting, or business interruption associated with civil building construction.

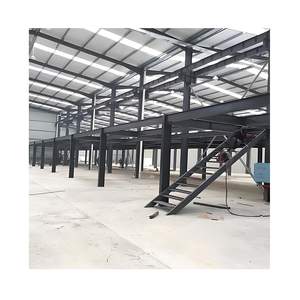
By engineering systems using cold-formed and structural steel shapes—such as high-tensile Q235B and Q355B alloys (comparable to ASTM A36 and ASTM A572 Grade 50)—China’s premier manufacturing plants achieve higher strength-to-weight ratios than traditional cast-in-place or heavy civil structural fabrications. Utilizing state-of-the-art CNC punching lines, automated roll-forming equipment, and continuous robotic seam welding, each component is produced within tight structural tolerances, enabling boltless or pre-engineered modular assembly on-site.

Decoupling Industrial Space from Physical Real Estate

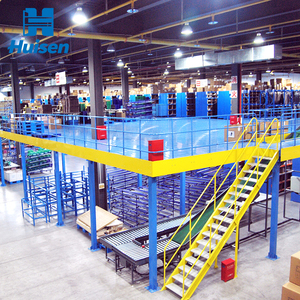
Our engineered mezzanine floors allow logistics facilities to double or triple functional working footprints inside existing clear-height envelopes. Designed for full dynamic integration with automated sorting systems, autonomous mobile robots (AMRs), vertical reciprocating conveyors (VRCs), and multi-tier picking aisles, our structures deliver measurable returns on investment within 12 to 18 months.

Structural reliability requires rigorous adherence to limit state design principles. In accordance with FEM 10.2.02 and EN 1993-1-3 (Eurocode 3) design methodologies, beam deflection limits are strictly governed under uniform distributed loads (UDL) and concentrated point loads. Our standard mezzanine engineering enforces live load deflection thresholds of L/300 to L/500 for general storage and picking areas, with tighter limits of L/600 to L/800 under sensitive robotic, AGV, or optical sorting machinery to eliminate harmonic resonance and excessive structural deflection.
Structural Class Nominal Load (UDL) Primary Application
Light-Duty Catwalk 250 – 400 kg/m² Inspection, maintenance, lightweight manual picking
Medium Commercial 500 – 800 kg/m² E-commerce fulfillment, carton storage, pack stations
Heavy Industrial 1,000 – 1,500 kg/m² Palletized staging, tooling storage, heavy hardware
Machinery Support 1,500 – 2,500+ kg/m² Air handlers, sorting machines, industrial fabrication
AMR / Robotics Deck 600 – 1,200 kg/m² Robotic grid travel, dynamic braking & point loads

Global Procurement Trends: Modular Mezzanine Systems (2025–2030)

How progressive multi-national distribution operations are sourcing structural storage assets to counter macroeconomic and supply-chain pressures.

Future Developments: Next-Gen Industrial Storage Platforms

The convergence of advanced structural metallurgy, Building Information Modeling (BIM), and automated intralogistics ecosystems.

High-Performance Engineered Composite Decking

Advancements in engineered resin and fiber-reinforced composite panels (e.g., ResinDek® formulations) replace traditional heavy plywood or loud checker plates, providing ergonomic dampening, electrostatic dissipation (ESD), wheel wear resistance, and wheel-load capacities exceeding 2,000 kg.

Parametric BIM & Digital Twin Engineering

Direct integration of customer warehouse architectural drawings into parametric Revit and Tekla BIM environments guarantees zero-clash tolerancing against existing HVAC ductwork, sprinkler pipes, column drops, and crane systems, outputting direct CNC G-code for our factory roll-forming centers.

Smart Structural Health Monitoring (SHM)

Integration of wireless strain-gauge sensors and accelerometer chips within primary H-section load beams delivers real-time telematics regarding dynamic vibration, deflection stresses, and localized overloading, feeding directly into warehouse management dashboards.

Integrated Passive Fire Suppression Profiles

Open-grating engineering, engineered perforation patterns with greater than 50% smoke-pass ratios, and integrated under-deck intumescent coatings ensure full compliance with NFPA 13 sprinkler penetration standards without requiring dedicated in-rack sprinkler heads at lower tier levels.

Why Tier-1 Operators Partner With Our Manufacturing Group

Combining world-class Chinese steel fabrication scalability with seasoned, end-to-end engineering governance developed through 18+ years and over 500 major logistics installations worldwide.

End-to-End Accountable Structural Delivery

Founded with deep engineering roots dating back to 2005, our group bridges the gap between raw manufacturing capability and turnkey global execution. While conventional brokers outsource design and assembly to fragmented subcontractors, we operate an integrated lifecycle model: comprehensive spatial surveying, bespoke structural engineering, automated in-house fabrication, global intermodal shipping, and certified on-site mechanical erection.

  • Proprietary Real-Time Project Tracking System for complete stage-by-stage fabrication and shipping visibility
  • Certified cold-rolled Q235B and Q355B structural steel certified with 3.1 Mill Test Certificates
  • Strict compliance with international engineering codes: FEM 10.2.02, EN 15512, RMI, and ISO 9001
  • Specialized in-house mechanical, structural, and electrical safety teams ensuring unified accountability

Real-Time Digital Project Tracking

Unique in the industrial storage industry, our clients access a secure portal to monitor production progress, ultrasonic weld inspection reports, pre-assembly staging photos, container stuffing data, and live shipment logistics 24/7.

Multi-Regional Project Delivery Experience

Having successfully executed projects across the UAE (Dubai, Abu Dhabi, Sharjah), GCC nations, Southeast Asia, Europe, and the Americas, our engineering teams are thoroughly versed in local building codes, seismic bracing requirements, and municipal fire regulations.

Frequently Asked Technical & Commercial Questions

Comprehensive engineering insights addressing structural verification, slab capacity, fire compliance, and international manufacturing procurement.

How do you verify whether an existing warehouse floor slab can support a mezzanine?

Structural feasibility begins with an evaluation of the existing concrete slab-on-grade. Our engineers require the slab thickness, concrete compressive strength (typically 25 to 35 MPa / C25/C30), subgrade soil modulus (k-value), and rebar mesh spacing. Column point loads from mezzanine uprights (which can range from 30 kN to over 150 kN per baseplate) are distributed across oversized structural steel baseplates secured with chemical anchors. Where slab capacity is limited, we engineer wide-flange spreader beams or larger column grids to prevent slab punching shear failure.

What is the structural difference between rack-supported and structural steel mezzanines?

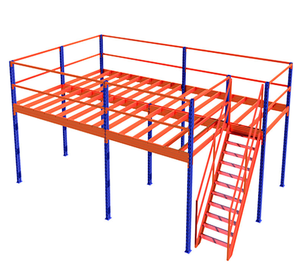
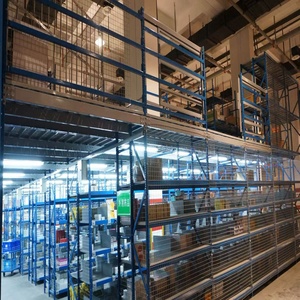
A rack-supported mezzanine utilizes cold-rolled pallet racking or longspan shelving uprights as the primary vertical load-bearing columns. This system is exceptionally cost-effective and space-efficient when the primary function of both the lower and upper levels is high-density manual or carton storage. A structural steel mezzanine employs dedicated heavy-section tubular columns (SHS/RHS) or wide-flange H-columns, providing wide open spans (often 6 to 9 meters or more) underneath, making it ideal for forklift operations, production equipment, and conveyor sortation loops.

How are international fire safety, smoke egress, and sprinkler guidelines satisfied?

Compliance depends on the platform’s square footage and local municipal fire codes (such as NFPA standards or regional Civil Defence regulations). For mezzanines exceeding specific footprint thresholds, we supply galvanized bar grating, perforated steel deck plates with a verified open area of 50% or higher, or install dedicated ESFR sprinkler feed piping through pre-punched beam web holes. Emergency egress stairs are engineered with standardized rise-to-run pitch ratios, continuous dual handrails, and non-slip stair treads.

What quality assurance standards govern your China factory manufacturing process?

All production adheres to ISO 9001 certified manufacturing protocols. Raw steel coils and profiles are sourced from top-tier domestic mills with certified chemical composition and mechanical tensile properties. Structural welding follows AWS D1.1 and EN 1090-2 execution standards, with random radiographic or ultrasonic non-destructive testing (NDT) performed on primary load joints. Surface pre-treatment includes shot blasting to Sa 2.5 profile standards followed by high-adhesion electrostatic powder coating or hot-dip galvanizing conforming to ISO 1461.

Can a modular mezzanine be modified, extended, or relocated after initial commissioning?

Yes. The core engineering philosophy of our modular systems is complete reversibility and adaptability. Primary and secondary purlins connect using precision CNC-punched bolt holes and interlocking structural brackets without hot welding. Should your operation require additional storage bays, elevated picking tiers, or complete facility relocation, the structure can be unbolted, reconfigured, and re-certified according to updated structural layout drawings.

What data must buyers provide to receive an engineered layout and factory quotation?

To initiate rapid engineering design and commercial estimation, our structural application team requires: (1) Warehouse architectural CAD layout displaying clear height to bottom of obstruction, building column grid lines, and dock door locations; (2) Intended floor load capacity (kg/m² UDL and concentrated point load); (3) Nature of storage goods (carton picking, pallet staging, or machinery); and (4) Desired vertical clearance beneath the mezzanine beam line.

Request an Engineered Layout & Factory Proposal

Connect directly with our structural engineering team for free 3D CAD modeling, slab-load calculations, and transparent direct-from-factory volume pricing tailored to your logistics facility.

Inquire Now