Engineered to maximize vertical volumetric storage density, streamline intralogistics throughput, and conform to the most stringent international structural deflection standards.
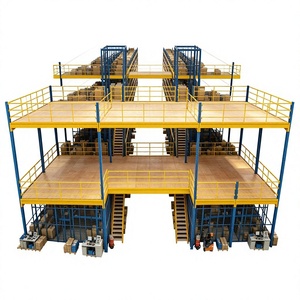
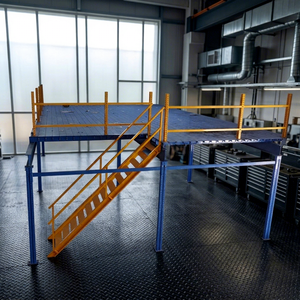
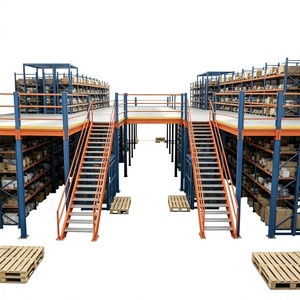
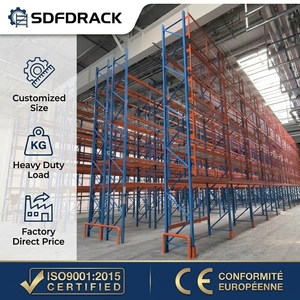
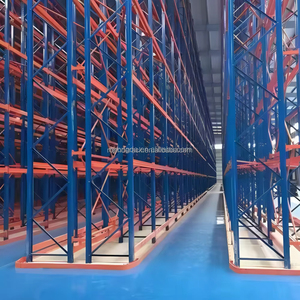
In modern high-velocity distribution centers, supply chain hubs, and advanced manufacturing plants, horizontal warehouse expansion is often limited by escalating commercial real estate valuations, municipal zoning restrictions, and lengthy planning permission delays. Steel mezzanine floors—both freestanding structural steel platforms and rack-supported multi-tier installations—represent the most capital-efficient mechanical engineering solution to double or triple existing operational surface area without increasing the facility's physical building footprint.
Engineered using primary cold-formed sections, hot-rolled I-beams (universal beams), high-tensile hollow structural sections (HSS), and cold-rolled C/Z secondary purlins, contemporary mezzanines manufactured by premier Chinese factories deliver high load capacities (ranging from 300 kg/m² for e-commerce picking zones up to 2,000+ kg/m² for high-density robotic staging, automated machinery, or multi-level cantilever installations). By leveraging high-yield carbon steel (primarily Q235B and Q355B grades) alongside high-durability epoxy thermosetting powder coats or hot-dip galvanization (HDG), leading manufacturing plants construct mezzanine structures that combine maximum point-load resilience, superior seismic dampening, and high cycle-fatigue resistance.
| Mezzanine Classification | Structural Framework | Uniform Live Load Rating | Maximum Column Spacing | Optimal Industry Application |
|---|---|---|---|---|
| Structural Freestanding Mezzanine | Heavy universal columns (UC/H-Beam) + secondary cold-rolled C/Z purlins | 500 – 2,000 kg/sqm | Up to 10 – 12 Meters | Heavy manufacturing, automated AGV sorting decks, multi-tier office build-outs |
| Rack-Supported Multi-Tier System | Engineered pallet rack uprights, teardown load beams, interlocking decks | 300 – 1,000 kg/sqm | Tied directly to rack bay dimensions | High-SKU fulfillment, apparel picking, automotive spare parts, 3PL logistics |
| Shelving-Supported Walkway Mezzanine | Cold-rolled light/medium shelving upright profiles with catwalk gratings | 250 – 500 kg/sqm | Integrated within shelving run spans | Small-parts kitting, pharmaceutical archives, hand-cart picking operations |
| Hybrid Automation Mezzanines | High-yield structural frames integrated with vertical continuous reciprocating lifts | 800 – 2,500 kg/sqm | Custom structural grid matching automation | Automated Storage & Retrieval Systems (ASRS), AMR dynamic grid matrices |
Key technological, regulatory, and supply chain shifts redefining enterprise warehouse mezzanine procurement from 2025 through 2030.
Global procurement teams are shifting away from traditional plywood or plain chequered steel decking. Future specifications mandate multi-layered composite resin coatings, cold-formed steel grating with sound-dampening underlays, and ultra-flat surface tolerances (DIN 18202 standards) designed specifically to handle high-frequency wheel friction, concentrated wheel point loads, and dynamic braking forces from Autonomous Mobile Robots (AMRs) and Automated Guided Vehicles (AGVs).
Driven by strict site welding restrictions, soaring overseas labor costs, and compressed project schedules, warehouse operators prioritize 100% boltless, precision CNC-punched, and pre-drilled structural frameworks. Chinese factories are utilizing robotic laser-cutting lines to deliver complete plug-and-play knock-down kits that eliminate hot work on site, drastically lowering both installation hours and local contractor compliance risks.
With multinational enterprise buyers adhering to Science Based Targets (SBTi) and rigorous Scope 3 emissions reporting, leading Chinese suppliers are transitioning to electric arc furnace (EAF) low-carbon steel billets, non-toxic lead-free polyester powder coatings, and thin-gauge ultra-high-tensile steel alloys that maintain structural integrity while reducing total steel consumption and maritime shipping freight weight.
How state-of-the-art Chinese manufacturers are integrating digital twin modeling, structural telemetry, and high-tolerance automation into modern mezzanines.
Leading suppliers employ advanced Tekla Structures and Revit BIM models from the earliest design consultation. By simulating full physical load deflection, fire suppression sprinkler grid penetration, MEP ducting pathways, and narrow-aisle forklift clear-turning radii in 3D prior to steel cutting, procurement teams eliminate field clashes and layout deviations.
In response to international building codes across high seismic activity zones (such as western North America, Oceania, and Japan), top tier manufacturers integrate specialized baseplate shock-absorbing viscoelastic dampeners and optional structural health monitoring IoT strain gauges that track dynamic harmonic oscillation, live-load overloading, and column deformation in real time.
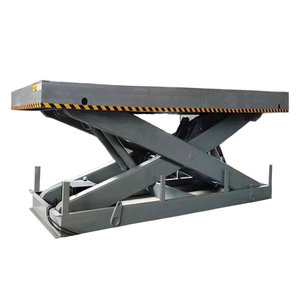
Modern mezzanine projects are rarely static storage spaces. High-tier industrial factories provide pre-configured structural docking interfaces for vertical reciprocating conveyors (VRC scissor lifts), continuous spiral chutes, overhead monorail loops, and pneumatic diverter gates, transforming steel platforms into active multi-tier sorting engines.
Combining 18+ years of structural storage specialization, comprehensive full-scope engineering accountability, and end-to-end transparent delivery control.
Over 18 years of focused design, fabrication, and field deployment of pallet racking, heavy-duty industrial mezzanines, and complex shelving systems across over 500 completed turnkey international logistics and manufacturing installations.
Unlike conventional contract fabricators, we offer an exclusive Project Tracking System, giving procurement managers transparent, real-time visibility from structural steel mill certification and CNC stamping through to packaging, container staging, and final installation handoff.
Every beam, upright column, and decking profile is formed strictly from prime Q235B or high-strength Q355B structural steel billets with documented mill test certificates (MTC), fully aligned with international EN 15512, AS4084, and RMI load safety standards.
No generic, one-size-fits-all sketches. Our engineering department runs full Finite Element Method (FEM) stress distribution, point-load deflection simulations, and foundation slab anchor shear calculations tailored to your precise forklift specs, building height, and bay load profile.
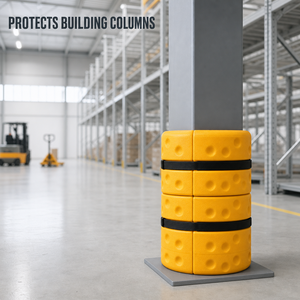
We engineer end-to-end safety ecosystems: wrap-around structural column protectors, spring-loaded safety access gates, wire mesh fall-arrest decking, heavy perimeter guardrails, and heavy-duty stair towers with kickplates, guaranteeing complete OSHA/EN workplace safety compliance.
From initial feasibility surveys and CAD/BIM drawing production to global shipping logistics, supervisor-assisted site assembly, and long-term modular bay expansions, our dedicated technical team guarantees that your racking investments remain safe, agile, and scalable.
A rigorous, repeatable engineering process ensuring complete structural safety, budgetary predictability, and on-schedule handover.
Comprehensive analysis of clear unobstructed ceiling heights, slab load-bearing capacities, column grids, forklift turning radii, and unit pallet weights.
Full 3D CAD/BIM layout generation, beam deflection stress analysis, and local building code compliance checks (EN/RMI/AS standards) with stamped engineering drawings.
Automated roll forming, high-speed robotic welding, continuous automated powder coating, and pre-assembly quality inspections tracked live via our project portal.
Shock-proof bundle packaging, full maritime shipping documentation, on-site assembly guidance, anchor bolt torque testing, and certified load-capacity signoff.
In-depth technical answers addressing load engineering, code compliance, fire protection, and international sourcing criteria.
The choice between structural freestanding and rack-supported mezzanines depends primarily on your operational workflow below and above the platform. Freestanding structural mezzanines utilize heavy universal columns (UC/H-beams) spaced far apart (often 6 to 12 meters between columns), providing wide, wide-open spans on the ground floor. This is ideal when you need unobstructed floor space for heavy manufacturing machinery, packaging lines, or wide-aisle forklift traffic. Conversely, rack-supported mezzanines use standard or heavy-duty pallet rack upright frames as the vertical supporting columns. If you plan to store palletized inventory or install small-parts shelving beneath the upper floor anyway, rack-supported mezzanines eliminate duplicate columns, significantly reducing structural steel tonnage and lowering total capital expenditure by 20% to 35%.
Global procurement teams must mandate certified Q235B (yield strength ≥ 235 MPa) or Q355B (yield strength ≥ 355 MPa, comparable to European S355JR and ASTM A572 Grade 50) cold-rolled and hot-rolled structural steel with full Mill Test Certificates (MTC). Fabrication must adhere to internationally accepted structural standards, specifically: EN 15512:2020 (European Standard for Steel Static Storage Systems), RMI MH16.1 (Rack Manufacturers Institute standard for North America), and AS4084-2012 (Australian Standard for Steel Storage Racking). Key inspection parameters include automated continuous weld seam penetration, ultrasonic non-destructive testing (NDT) on heavy column baseplates, and an electrostatic powder coating thickness between 60 to 90 microns to prevent long-term corrosion.
Industrial steel mezzanines generate substantial concentrated point loads beneath each column baseplate. Typically, standard warehouse concrete slabs require a minimum compressive strength of 25 to 30 MPa (C25/30 rating) and an uncracked reinforced slab thickness of at least 150 mm to 200 mm for medium installations (point loads under 40 kN). For heavy-duty industrial mezzanines with wide structural spans exceeding 8 meters (point loads of 80 kN to 150+ kN), standard industrial slabs may require engineered structural spread footings or localized coring with resin-anchored concrete foundation pads. Our engineering team calculates exact baseplate surface areas and anchor bolt shear tolerances based on your warehouse slab data before manufacturing begins.
Integrating fire life-safety systems is a vital phase of structural mezzanine design. Under international building codes (including NFPA 13 and local civil defense regulations), platforms exceeding certain square footage or depth require under-deck fire sprinkler lines. To facilitate this without requiring secondary under-deck pipe runs, warehouses often specify galvanized open steel bar grating (with at least 50% to 70% open area) or perforated steel decking, allowing overhead warehouse sprinkler water and smoke detection to penetrate unhindered. For solid decking configurations (e.g., steel sheet over high-density particle board), integrated drop-down dry-pipe or wet-pipe sprinkler grids must be engineered into the secondary C/Z purlin profiles. Emergency stairs must provide a minimum 1,000 mm clear egress width with non-slip treads, continuous handrails, and self-closing, spring-loaded safety pallet loading gates.
To produce an optimized CAD layout, Finite Element structural calculation, and accurate commercial proposal, please provide: (1) Warehouse architectural drawings detailing clear building height to the lowest overhead obstruction, column grid coordinates, and dock door locations; (2) Intended floor loading profile (e.g., 500 kg/sqm uniform live load, concentrated pallet jack point loads, or robotic AMR dynamic wheel loads); (3) Decking material preference (hot-rolled steel chequer plate, galvanized bar grating, or composite wood-resin boards); (4) Material handling methodology (staircase hand-carry, stationary vertical cargo scissor lift, or forklift loading bay gates); and (5) Local seismic zone classification and wind-uplift data (if installed semi-outdoors).
Speak directly with our senior structural storage engineers. We deliver custom 3D CAD architectural layouts, structural deflection FEA reports, and competitive factory-direct quotations tailored to your operational facility.