Every structural element is precision-rolled, robotically welded, and surface-treated for maximum longevity, full seismic resilience, and heavy-duty industrial warehouse deployment.
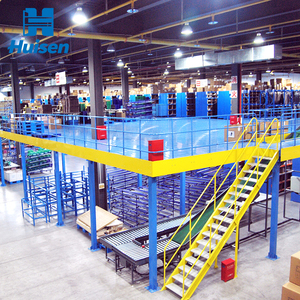
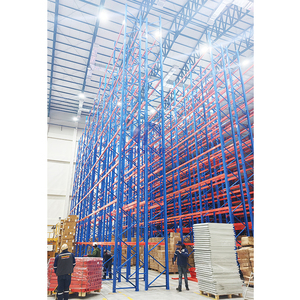
With over 18 years of specialized manufacturing, certified cross-border export capability, and 500+ major distribution centers engineered worldwide, our factory stands at the intersection of European structural compliance and high-yield manufacturing efficiency.
Our warehouse platforms, mezzanine floors, and structural columns strictly fulfill the requirements of the European Construction Products Regulation (CPR 305/2011), featuring certified Factory Production Control (FPC) under EN 1090-1 and EN 1090-2 execution classes EXC2 and EXC3.
Transparency is embedded in our supply chain. International buyers and site project managers gain real-time visibility into CAD approval, fabrication status, anti-corrosion coating stages, quality test certificates (MTC 3.1), and shipping milestones via our specialized Project Tracking System.
From initial slab laser measurements and localized seismic coefficient adjustments to 3D Tekla detailing, high-tensile cold-formed roll forming, and on-site bolt-together erection supervision, we eliminate intermediate contracting markups and technical discrepancies.
Our platforms are designed around both international standard handling equipment (Euro pallets 1200×800mm, GCC/Industrial pallets 1200×1000mm) and automated mobile robots (AMR/AGV). By computing deflection tolerances under dynamic point-load conditions down to L/400 or L/500, we prevent slab fatigue, decking sag, and automated fleet drift over decades of continuous operational service.
A deep-dive technical blueprint for warehouse directors, structural engineers, and facility procurement officers assessing high-bay and multi-tier platform structural specifications.
In structural mezzanine and multi-tier warehouse storage platforms, compliance with the European Construction Products Regulation (CPR 305/2011) is a legal and operational mandate across the EU, GCC, and global logistics corridors adopting Eurocode norms. A valid CE Marking guarantees that the manufacturing factory operates an audited Factory Production Control (FPC) system under EN 1090-1, with welding quality complying with ISO 3834 and structural steel execution categorized under EN 1090-2 Execution Class 2 (EXC2) or Class 3 (EXC3) for dynamically loaded structures.
Structural stability calculations conform to Eurocode 3 (EN 1993-1-1) for the design of steel structures and Eurocode 1 (EN 1991-1-1) for imposed live, static, seismic, and accidental impact loads. By contrast, non-certified grey-market fabrications frequently rely on simplified commercial shelving sections that lack documented chemical composition analysis, Charpy V-notch impact toughness testing at 0°C, and certified yield strengths (S235JR, S355JR, Q235B, or Q355B), exposing logistics operations to catastrophic progressive collapse hazards.
| Component / Parameter | Standard Commercial Platform | CE Certified Industrial Platform (Our Standard) | Compliance Reference |
|---|---|---|---|
| Primary Structural Steel | Commercial Grade Q195 / Q215 | High-Yield S355JR / Q355B Hot-Rolled or Welded H-Section | EN 10025-2 / CE Marked |
| Secondary Floor Purlins | Generic Press-Braked Channels | Continuous Cold-Formed High-Tensile C & Z Stiffened Purlins | EN 1993-1-3 |
| Permissible Live Load Deflection | L/200 (Subject to substantial sag) | L/300 for Manual Storage; L/400 to L/500 for AGV/AMR Automation | ISO 2394 / Eurocode 3 |
| Welding Assurance & NDT | Visual checks without records | WPS & WPQR qualified to ISO 15614-1; 100% VT + UT/MT Sample Testing | ISO 3834-2 / EN 1090-2 |
| Fastener Assembly | Grade 4.8 Commercial Bolts | Grade 8.8 or 10.9 Preloaded High-Strength Structural Bolting Assemblies | EN 14399 / EN 15048 |
| Surface Corrosion Protection | Single Air-Dried Alkyd Primer | Shot Blasting to Sa 2.5 + Electrostatic Polyester Powder (60-80μm) / HDG | ISO 12944 (C2 - C4 Marine) |
A rigorous warehouse platform structural design must clearly distinguish between four distinct load categories:
Global supply chain disruptions, rising industrial land values, and rapid robotics integration are reshaping how Fortune 500 logistics directors and procurement committees specify mezzanine platforms.
Traditional mezzanines designed strictly for manual pick cart access are rapidly giving way to automated robotics decks. Procurement tenders now mandate rigid deflection standards ($L/500$), anti-static and anti-slip high-density decking (such as textured resin or composite steel-wood laminate), and seamless transition jointing plates to facilitate 24/7 robotic fleet navigation without LiDAR navigation anomalies.
Modern warehouse leases are shorter and more dynamic. Supply chain executives demand 100% pre-engineered, bolted steel platforms that avoid hot-work on site. Bolted structures allow entire two-tier or three-tier platform installations to be demounted, reconfigured, or relocated to new facilities with minimal scrap value loss, slashing capital amortization cycles by up to 40%.
With corporate Scope 3 emission targets hardening across North America, Europe, and the Middle East, structural steel procurement demands Environmental Product Declarations (EPD). Factories employing electric arc furnace (EAF) recycled billet processing and solvent-free powder coatings represent the clear procurement winners over high-carbon legacy steel mills.
Leading-edge logistics platform installations are incorporating strain gauge micro-sensors into critical structural moment connections and baseplates. These IoT sensors communicate directly with warehouse management systems (WMS), alerting facility maintenance teams to unintended localized overloading, dynamic forklift impact shocks, or foundation settling before micro-fissures progress into structural structural fatigue.
From raw civil floor slab analysis to factory export containers and certified site handover, our end-to-end framework guarantees zero on-site delays and complete structural compliance.
Detailed evaluation of concrete slab compressive capacity, core rebar depth, column clear heights, and material flow dynamics.
3D Tekla BIM detailing, deflection simulation under peak dynamic load, joint calculation sheets, and local permit approval files.
Automated cold-rolling, CNC laser punching, robotic welding under ISO 3834-2, shot blasting, and polyester electrostatic coating.
Precision bundle bundling, anti-vibration timber skidding, export container load optimization, and real-time live tracker updates.
Bolt assembly using calibrated torque wrenches, laser plumb alignment, load sign placement, and CE Declaration of Performance issue.
Direct, highly specific engineering answers to the technical questions raised by facility project managers, warehouse structural auditors, and purchasing officers.
A storage platform carrying human personnel, order-picking staff, or dynamic equipment falls legally under the European Construction Products Regulation (CPR 305/2011) as a permanent steel structure. Certification under EN 1090-1 and EN 1090-2 (EXC2 or EXC3) mandates complete structural traceability: all raw steel heats must possess EN 10204 Type 3.1 Mill Test Certificates; welders and procedures must be certified under ISO 9606-1 and ISO 15614-1; and the manufacturer must issue a legally binding CE Declaration of Performance (DoP). Generic industrial shelving or uncertified platforms lack structural traceability, fire egress ratings, and dynamic deflection verification, rendering them uninsurable and non-compliant in regulated logistics environments.
Column spacing represents an engineering compromise between floor space optimization below the platform and the economic depth of primary main beams. Typical grids range from 4.0m × 4.0m up to 8.0m × 9.0m. Larger clear spans provide unobstructed ground-level forklift roadways and sorting equipment corridors but require deeper hot-rolled universal beams (IPE or HEB sections) and heavier cold-formed secondary floor profiles. Our engineering team models the entire structural frame in 3D finite element analysis (FEA) to determine the exact weight-to-cost equilibrium point based on your lower-level operational vehicle paths.
Decking choice is governed by load, wheeled traffic, and NFPA 13 sprinkler codes. Common surfaces include: 1. Open Steel Bar Grating / Perforated Steel Planks: Allow over 50% open area for light penetration and water flow from existing ceiling fire sprinklers, eliminating the need for expensive in-rack sub-floor sprinkler arrays. 2. High-Density Tongue & Groove Wood Panels (38mm) with Steel Undersheet: Offer a smooth surface for hand trolleys, low operational rolling noise, and high point-load capacity, but require dedicated under-mezzanine fire sprinkler networks. 3. Corrugated B-Deck with Reinforced Concrete Topping: Designed for permanent, vibration-free operation of heavy AGVs, high-speed sorting machines, or industrial manufacturing plant machinery.
A single-tier platform can only be converted into a multi-tier structure if the original structural columns, baseplates, and floor slab were engineered with vertical expansion dead-load allowances. If our team engineers the initial phase with "future multi-tier provision", the baseplates and main upright connections are pre-punched, and column wall thicknesses (e.g., 6.0mm vs 3.5mm) are pre-sized. For platforms lacking this initial provision, vertical extension requires structural column retro-reinforcement or supplemental secondary uprights anchored directly into the warehouse slab.
To produce a precise structural calculation and preliminary layout within 48 hours, our engineers require: (1) Warehouse architectural drawings indicating clear height to underside of eaves, sprinkler lines, and building column grid coordinates; (2) Concrete slab compressive rating (e.g., C25/30, 200mm slab thickness) or maximum permissible floor point load in kN; (3) Desired platform top-of-deck elevation; (4) Required uniformly distributed load (UDL) in kg/m² and maximum point load from carts or equipment; (5) Specific access requirements (staircases, pallet drop gates, safety cages, or vertical cargo lifts).
High-bay columns and long-span I-beams are bundled using heavy-duty timber dunnage and protective corner edge guards with high-tensile steel strapping. Threaded components, anchor bolts, and hardware are crated in seaworthy, desiccated export wooden boxes (ISPM 15 heat-treated). For maritime shipping through high-humidity tropical routes, cold-rolled steel components receive protective VCI (Vapor Corrosion Inhibitor) plastic wrapping, safeguarding structural coatings from salt fog and thermal sweating prior to on-site assembly.
Discuss your operational load requirements, request custom Tekla structural drawings, or download our comprehensive technical catalog for high-bay mezzanine platforms and certified storage solutions.