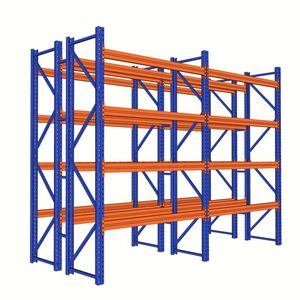
Direct factory supply of certified structural mezzanine platforms, automated order-fulfillment setups, and pallet-racking matrices configured specifically for Danish distribution networks.
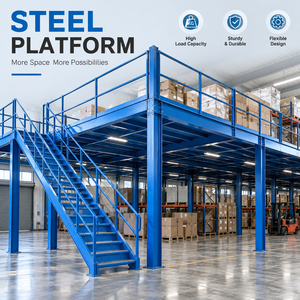
Procuring mezzanine storage platforms from an overseas manufacturer for installation in the Kingdom of Denmark requires absolute alignment with Danish building legislation. Under the Danish Building Regulations (Bygningsreglementet 2018 - BR18) and harmonized European standards, an industrial mezzanine is classified as a load-bearing primary building structure, demanding certified compliance under DS/EN 1090-2 (Execution of steel structures) and Eurocode 3 (DS/EN 1993: Design of steel structures).
Our direct-from-factory production facilities execute structural engineering calculations using advanced finite element analysis (FEA). All mezzanine primary structural framing—including universal columns (HEB/HEA and SHS profiles) and primary structural beams (IPE and universal beam sections)—utilizes certified structural steel grades such as S235JR, S275JR, and high-tensile S355JR according to EN 10025. Every production batch supplied to Danish clients is accompanied by EN 10204 Type 3.1 Inspection Certificates confirming chemical composition and mechanical yield testing.
Secondary deck framework consists of precision roll-formed cold-rolled galvanized steel C-sections and Z-purlins manufactured to DS/EN 1993-1-3. These structural purlins optimize the strength-to-weight ratio, allowing extended column spans of up to 8 to 12 meters. This wide-span capability ensures unhindered forklift maneuvers, manual pallet truck access, and automated conveyor routing on the ground floor without structural column interference.
| Mezzanine System Category | Standard Load Capacity (UDL) | Point Load / Wheel Load | Typical Floor Decking | Applicable Design Codes |
|---|---|---|---|---|
| Heavy Industrial Mezzanine | 1,000 – 2,500 kg/m² (10–25 kN/m²) | Up to 15 kN dynamic point load | Open steel grid grating / Tear-plate steel | DS/EN 1993-1-1 / BR18 |
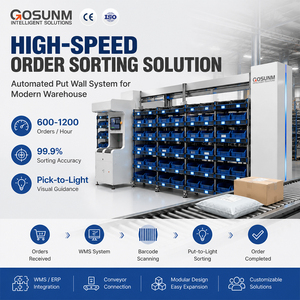
| E-Commerce & Automated Put-Wall Deck | 500 – 1,000 kg/m² (5–10 kN/m²) | AMR / AGV robotic concentrated wheel loads | 38mm high-density P5/P6 chipboard with anti-slip | DS/EN 1991-1-1 / EN 1090-2 |
| Rack-Supported Multi-Tier Catwalk | 350 – 750 kg/m² (3.5–7.5 kN/m²) | 3.0 kN hand trolley & pedestrian | Perforated steel planks / Slotted shelf decking | EN 15635 / DS/EN ISO 14122 |
| Cleanroom & Pharma Platform | 500 – 1,200 kg/m² (5–12 kN/m²) | Capped dynamic vibration limit (L/500) | Galvanized checker plate / Sealed resin core | ISO 14644 / GMP Ready |
Denmark's geographic position as the logistics bridge between Continental Europe and the Nordic-Baltic trade corridor has accelerated demand for hyper-efficient warehouse space. Skyrocketing commercial land lease rates in major Danish metropolitan hubs make horizontal warehouse expansion financially prohibitive. Our structural mezzanine systems unlock latent vertical cube space, doubling or tripling working floor capacity within the existing building envelope.
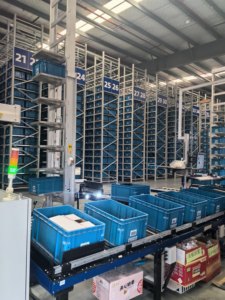
Logistics facilities in Taastrup, Greve, Ishøj, and Køge operate under tight square-meter constraints. We deploy multi-tier rack-supported platforms tailored for quick-pick fashion, consumer electronics, and retail omnichannel operations, integrating seamlessly with put-wall sorting buffers.
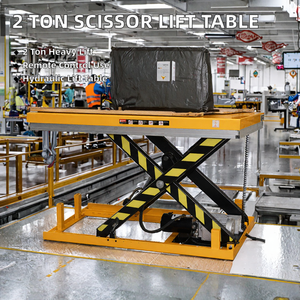
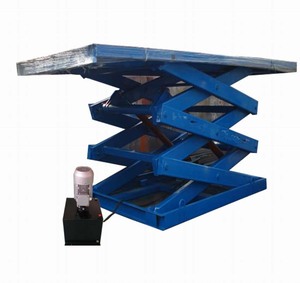
Trekantområdet (Fredericia, Kolding, Vejle, and Middelfart) represents the epicentre of Nordic cross-docking. Our wide-span free-standing heavy-duty structural steel platforms host dynamic heavy pallet racking, automated conveyor feed lines, and stationary hydraulic scissor lifts.
Operating near Port of Aarhus and central Jutland distribution nodes, cold-storage and food logistics facilities face high refrigeration energy costs per cubic meter. Our corrosion-resistant hot-dip galvanized mezzanine frames maximize cold-storage volumetric efficiency.
A mezzanine system installed in Denmark must comply rigorously with the occupational health and safety regulations enforced by Arbejdstilsynet (The Danish Working Environment Authority). Non-compliant handrails, stair geometry, or pallet drop zones risk immediate operational shutdown upon official workplace inspection. Our production line incorporates specialized mechanical engineering details designed specifically for Denmark:
Industrial Staircase Systems (DS/EN ISO 14122-3): Mezzanine staircases engineered for Danish commercial sites feature an inclination angle strictly between 38° and 45°, with minimum clear stair flight widths of 900 mm to 1,000 mm. Stair treads are manufactured with serrated slip-resistant nosing and closed risers where required. All handrails maintain a continuous minimum height of 1,100 mm above the platform surface, supported by an intermediate knee rail positioned at 500 mm and a solid 150 mm steel toe-board (fodliste) along every exposed perimeter edge to prevent fallen objects from striking personnel below.
Safety Pallet Loading Gates (Svinglåger): Pallet handoff zones represent significant fall hazards. Rather than relying on simple sliding chains or manual removable bars—which fail Danish labor audits—our platforms are fitted with self-closing, counterbalanced safety pivot pallet gates (tipping gates). When the warehouse forklift places a pallet on the mezzanine edge, the outer barrier opens while the inner safety barrier swings down automatically, guaranteeing that platform staff never stand next to an open, unguarded ledge.
Fire Protection Integration & DBI Guideline 37: Fire safety protocols defined by the Danish Fire and Security Technical Institute (DBI - Dansk Brand- og sikringsteknisk Institut) dictate strict ceiling-sprinkler penetration rules. If an overhead sprinkler system is installed, solid wooden mezzanine floors can create dry shadow zones beneath the platform. We offer heavy-duty pressed and electro-forged steel mesh grating decks with open aperture ratios exceeding 70%, permitting continuous fire extinguishing spray penetration, smoke dissipation, and natural light transmission without requiring costly sub-mezzanine sprinkler piping runs.
The logistics real estate landscape in Denmark is experiencing fundamental transformation influenced by green mandates, e-commerce acceleration, and automated material handling integration. Companies sourcing storage hardware must anticipate these industry trajectories:
Denmark's strict climate law requires Life Cycle Assessments (LCA) for new construction. Our factory utilizes high-strength structural steels (S355JR) that reduce raw steel tonnage by up to 18% while sustaining identical load bearing, significantly lowering upfront embodied carbon.
Danish operators are leading Europe in deploying Autonomous Mobile Robots (AMRs) and goods-to-person sorting. Our mezzanines offer deflection-engineered joists (L/500), anti-static flooring, and smooth steel transition plates to ensure consistent AMR navigation without sensor misreads.
Municipal zoning restrictions in Greater Copenhagen restrict new warehouse builds. Danish companies are opting for bolt-together, modular structural mezzanine platforms that can be dismantled, reconfigured, or relocated if facility leases expire or operations evolve.
Navigating the supply chain between our advanced manufacturing facilities in China and Danish distribution warehouses is backed by our proven 18-year track record in heavy storage systems engineering. We eliminate domestic intermediaries, providing factory-direct pricing while maintaining European engineering rigor.
Clients in Copenhagen, Aarhus, or Odense follow production live. From raw steel beam ultrasonic testing, CNC cutting, automated robotic welding, to electrostatic powder coating, every milestone is logged in real-time with verified photographic records.
Zero on-site welding required in Denmark. Every main girder, secondary purlin, column bracket, and brace connection is CNC pre-drilled for high-grade 8.8 or 10.9 structural bolts, reducing Danish local installation labor costs and operational downtime by over 40%.
Our automated finishing lines apply solvent-free, non-toxic electrostatic epoxy powder coatings cured at 200°C. This delivers an abrasion-resistant, impact-proof finish adhering to ISO 12944 corrosion category C2/C3 environments common in indoor Nordic warehousing.
We handle heavy break-bulk and 40ft High Cube containerized maritime freight directly to Port of Aarhus or CMP (Copenhagen Malmö Port), managing complete export documentation, seaworthy anti-moisture packing, and customs-ready commercial invoicing.
Before steel plate processing begins, our engineering division supplies complete 3D BIM / Tekla Structures models and 2D DWG installation drawings, allowing your facility planners to verify building column clashes, overhead crane clearances, and dock door alignments.
Our systems are built for multi-decade duty cycles. We provide comprehensive load notices, safe operation manuals compliant with EN 15635, and supply precision-matched structural replacement parts or expansion components on demand.
Key technical, legal, and operational considerations when importing wholesale mezzanine platforms to Denmark.
Consult with our structural engineering team. We review your building layout, floor slab specifications, clear height to ceiling trusses, and operational load requirements to deliver a comprehensive layout drawing, structural quotation, and delivery plan within 48 hours.