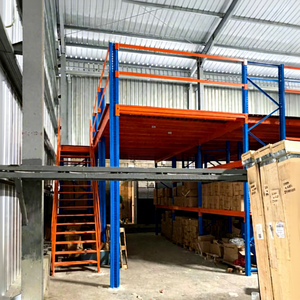
Custom-fabricated heavy-duty multi-tier systems engineered to maximize vertical cubic volume, featuring hot-rolled and cold-formed structural steel certified to ASTM & RMI standards.
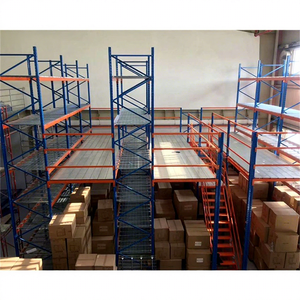
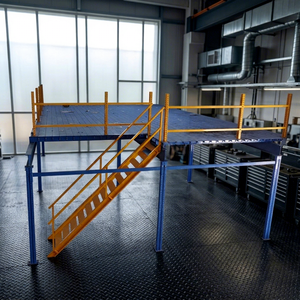
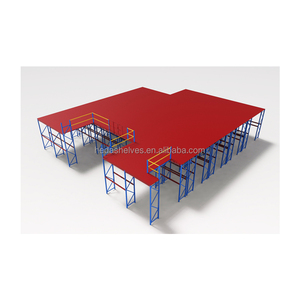
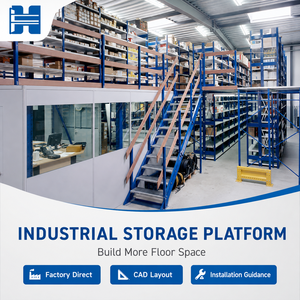
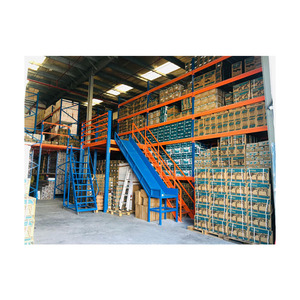
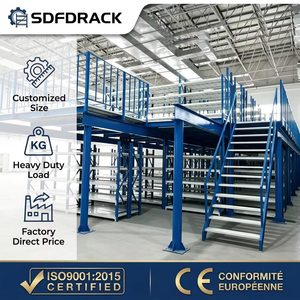
Industrial real estate inside the I-95/Route 128 and I-495 submarkets is constrained by high land acquisition costs and strict historic preservation guidelines. Multi-tier mezzanines convert low-density footprints into high-throughput operations.
Facilities in Waltham, Woburn, and Lexington face tight spatial limits. Our clean-finish mezzanine platforms provide isolated upper levels for diagnostic assembly, clean packaging zones, and sensitive instrumentation, separating clean workspaces from floor-level bulk logistics.
Seismic Zone B EngineeringIn high-velocity nodes across Worcester, Marlborough, and Franklin, multi-tier rack-supported mezzanines (integrated pick towers) deliver multi-level split-case picking, barcode scanner integration, and automated conveyor routing, tripling picking throughput without extending external wall footprints.
Direct Pick Module IntegrationRefrigerated warehouse space costs up to 300% more to build and condition than dry ambient storage. Our multi-tier open wire and bar grating mezzanines maximize conditioned cubic volume in seafood, biomedical, and perishable food storage facilities across coastal Massachusetts.
Anti-Corrosive Thermal FinishesMacroeconomic shifts in Massachusetts commercial real estate have turned vertical density from an operational upgrade into an imperative for survival.
With industrial leases in Greater Boston remaining well above national averages, warehouse operators are avoiding expensive physical footprint expansions. Adding a 2-tier or 3-tier mezzanine adds 10,000 to 40,000 sq ft of functional floor plate inside existing leased envelopes at a fraction of brick-and-mortar capital cost.
Boston-area fire marshals strictly enforce NFPA 13 sprinkler penetration standards on multi-level structures. Modern exporters must manufacture specialized B-decking and perforated or wire-mesh deck patterns with engineered open apertures (typically 50%+ clear opening) to permit full fire suppression wash without requiring cost-prohibitive under-deck sprinkler systems.
Massachusetts logistics facilities are rapid adopters of Autonomous Mobile Robots (AMRs) and automated sorting conveyors. Our multi-tier platforms integrate dynamic deflection management (<L/480 criteria), ultra-flat steel floor plates, and structural vibration dampers designed specifically for autonomous fleet navigation.
Selecting the optimal framing structure depends on clear ceiling height, slab point-load capacity, floor beam spans, and planned material handling equipment.
| Architecture Type | Primary Structural Members | Standard Span Capacity | Uniform Distributed Load (UDL) | Boston Application Fit |
|---|---|---|---|---|
| Rack-Supported Multi-Tier | Roll-formed high-tensile upright frames, step beams, cross-aisle ties | 8 to 14 ft (tied to bay dimensions) | 75 – 125 PSF (3.5 – 6.0 kN/m²) | High-density carton picking, parts distribution, e-commerce fulfilment hubs |
| Structural Steel Column Platform | Hot-rolled H-beams (A36/Q355B), hollow structural sections (HSS) | 15 to 30+ ft clear spans | 125 – 250+ PSF (6.0 – 12.0+ kN/m²) | Heavy manufacturing floors, bulky pallet staging, modular mezzanine cleanrooms |
| Hybrid Cantilever / Mezzanine | Structural perimeter frames with suspended roll-formed floor purlins | 12 to 20 ft flexible bays | 100 – 175 PSF (4.8 – 8.4 kN/m²) | Building materials staging, piping, automotive assembly near Route 24 and I-495 |
Combining state-of-the-art robotic steel fabrication with end-to-end transparent project execution, we eliminate third-party domestic markups while ensuring turnkey compliance.
Every multi-tier mezzanine package exported to Massachusetts includes certified engineering calculations and structural drawing sets tailored to the Massachusetts State Building Code (780 CMR) and AISC 360-16 criteria for streamlined local permitting.
Our unique digital Project Tracking System provides complete transparency: Boston buyers track live production status, raw material ultrasound verification, automated electrostatic powder coating lines, pre-assembly staging, and sea freight container manifests.
Export components are bundled in flat-pack steel cassettes designed for rapid dock offloading at the Port of Boston (Conley Terminal) or Port of NY/NJ, with clear color-coded member labeling and modular bolt-together structural joints for error-free field assembly.
Direct technical guidance covering Massachusetts building compliance, fire protection, and seismic slab capacity.
Connect with our technical engineering desk to request a complimentary structural space calculation, load capacity assessment, and preliminary 3D layout for your Massachusetts facility.
Send an Inquiry