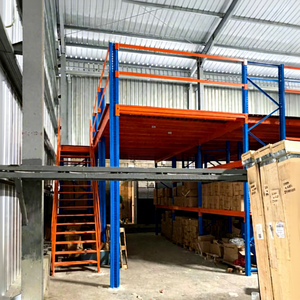
Mezanine Platform Racking Warehouse Industrial Steel Mezzanine Floor Ladder Multi Floor Attic Racking Assembled Mezzanine
Modular interlocking attic structure with integrated non-slip safety ladders, 300–1000 kg/m² uniform distributed load (UDL).
Engineered to double or triple usable cubic warehouse space without structural building relocation. Fully compatible with automated handling, catwalk aisles, and integrated multi-story picking systems.
Modular interlocking attic structure with integrated non-slip safety ladders, 300–1000 kg/m² uniform distributed load (UDL).
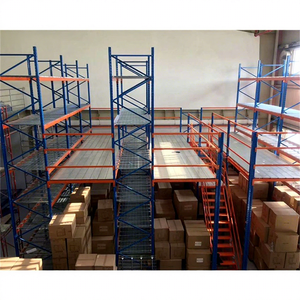
Rack-supported high-density system equipped with perforated roll-formed steel planking for sprinkler water pass-through.
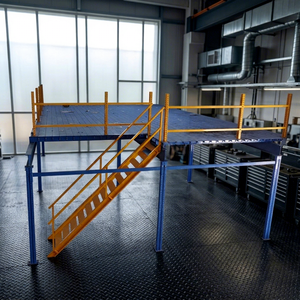
Dual-deck configuration tailored for selective pallet picking downstairs with consolidated parts fulfillment on elevated decks.
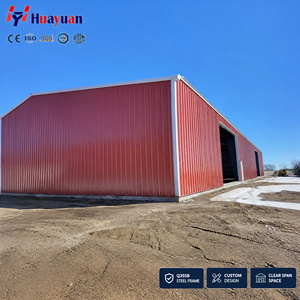
Engineered clear-span structural steel framework supporting pallet jack transit, office builds, or sub-assembly work cells.
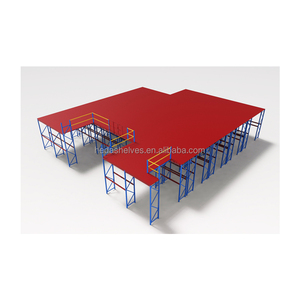
High-clearance design optimizing footprint utilization; certified Q235B / Q355B cold-rolled steel profiles with epoxy powder coating.
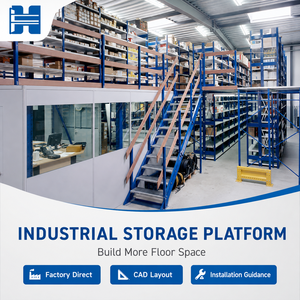
Designed for e-commerce multi-tier sortation, conveyor interfaces, and comprehensive safety handrail perimeter shielding.
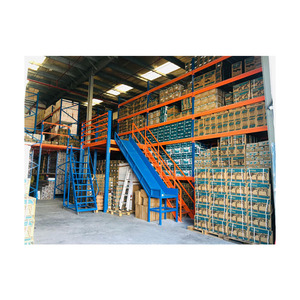
Integrated boltless shelf decking combined with main structural uprights for high SKU capacity and ergonomic bin storage.
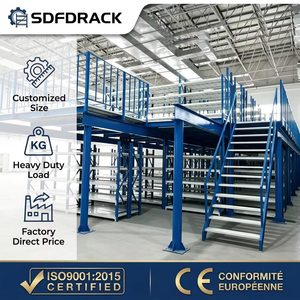
Engineered for extreme structural payloads up to 1500 kg/m² to support heavy robotic automation, machinery, and battery fleets.
Combining automated Chinese cold-rolling mills with European engineering certifications to eliminate procurement markups while ensuring structural safety.
Every multi-tier mezzanine upright is manufactured from certified high-tensile Q235B and Q355B cold-rolled structural steel. Our production lines feature multi-station automated roll-forming and continuous CNC punching, ensuring exact pin-to-hole alignment across 3-tier and 4-tier elevated structures with sub-millimeter tolerances.
All load-bearing mezzanine designs undergo finite element analysis (FEA) compliant with EN 15512 (European Racking Standard), ANSI MH16.1 (RMI Specifications), and AS 4084-2012. Upright frames and catwalk decking comply with structural fire safety codes, ensuring immediate municipal approval across the Middle East, Europe, and the Americas.
Clients access our proprietary Digital Project Tracking System, monitoring every phase: raw coil chemical batch verification, automated shot-blasting, robotic welding, thermo-hardened powder coating, container stowage calculations, and on-site assembly guidance with zero informational blind spots.
A rigorous comparative analysis for supply chain engineers determining optimal volumetric efficiency, deflection ratios, and live/dead load thresholds.
Rack-supported mezzanines utilize the vertical storage frames (uprights) directly as the load-bearing columns supporting the elevated catwalks and secondary floors. This approach delivers unrivaled volumetric density for high-SKU hand-picking operations, apparel storage, and e-commerce sortation. Because no auxiliary structural I-beams are required, steel weight and raw procurement expenses are minimized by up to 35% compared to open-span alternatives.
Built with heavy-duty structural H/I steel columns and universal beams, structural platforms deliver vast clear-span floor areas beneath the platform (grid spacing up to 8m x 10m). Designed for uninhibited ground-level maneuvers with reach trucks and forklifts, accommodating ground-floor manufacturing, automated assembly cells, or office complexes above active loading zones with floor ratings exceeding 1500 kg/m².
The hybrid paradigm combines heavy structural base support columns with modular roll-formed picking shelves on upper levels. This matches the operational profiles of 3PL distributors who mandate wide-open receiving zones on the ground level alongside dense, two-to-three-tier manual piece-picking stations on the secondary and tertiary catwalk levels, complete with pallet drop safety gates.
| Mezzanine Typology | Typical Column Spans | Uniform Live Load (UDL) | Flooring Deck Selection | Primary Industrial Use-Case |
|---|---|---|---|---|
| Rack-Supported Multi-Tier | 1000 mm – 2700 mm | 300 – 600 kg/m² | Perforated Steel Plank / B-Deck + Plywood | E-commerce Sortation, Auto Parts, Garments |
| Structural I-Beam Platform | 4000 mm – 9000 mm | 500 – 1500+ kg/m² | Bar Grating / Checked Steel Plate / Concrete | Machinery Platforms, Heavy Pallet Staging, Offices |
| Carton Flow Catwalk System | 1800 mm – 3300 mm | 350 – 800 kg/m² | Slotted Anti-Skid Steel Deck | Fast-Moving Consumer Goods (FMCG), Pharmaceuticals |
| Cantilever Mezzanine Deck | Variable Spacing | 400 – 1000 kg/m² | Heavy-Duty Galvanized Grating | Pipe, Conduit, Extrusion & Lumber Storage |
Strategic procurement vectors reshaping warehouse architecture: automation compatibility, green modularity, and structural BIM modeling.
Modern multi-tier mezzanines are transitioning from human-only catwalks to robotic picking decks. Future-proof procurement requires platforms engineered with strict surface levelness tolerances (DIN 18202), anti-vibration damping joints, and conductive resin floor finishes to ground electrostatic discharge generated by AMR robot fleets navigating elevated decks.
Global environmental metrics demand 100% demountable structures. Modern Chinese manufacturing leverages high-strength grade 8.8 and 10.9 hot-dip galvanized bolt fastening assemblies, completely eliminating on-site hot work and welding. This reduces lifecycle operational emissions, streamlines customs compliance, and allows companies to relocate racking assets with ease.
Procurement teams increasingly require comprehensive Industry Foundation Classes (IFC) and Autodesk Revit files prior to fabrication. Incorporating BIM workflows avoids costly clashes between elevated mezzanine support columns, high-bay sprinkler pipework, HVAC trunking, and high-speed vertical reciprocating conveyors (VRC).
Clear, engineering-backed answers addressing structural calculations, safety protocols, and cross-border project deployment.
Structural validation requires four critical inputs: the warehouse concrete slab thickness and rebar specifications (to verify point load bearing capacity, typically minimum 150–200mm depth with 25–30 MPa compressive strength), the clear height below eaves, building column spacing grids, and the target payload breakdown (dead load of decking + live load of operators, pallet trucks, or automation equipment).
International building codes (such as NFPA 13 and EN standards) mandate that mezzanines spanning over certain thresholds allow sprinkler penetration. We engineer our catwalk decking with 50% open-area perforated roll-formed steel planks or heavy-duty galvanized bar grating. Alternatively, our engineering layouts integrate dedicated under-deck ESFR (Early Suppression, Fast Response) pipe runs directly into the mezzanine main-beam channels.
We supply three distinct configurations depending on mechanical requirements: (1) Perforated anti-slip galvanized steel planks for superior fire safety and extreme durability; (2) Solid steel checked diamond plate for high-load hand-truck transit; and (3) Heavy-duty corrugated B-decking overlaid with 25mm high-density tongue-and-groove resin-coated plywood or fiber-cement boards for smooth foot-traffic and noise damping in office or light-assembly applications.
Standard engineering, FEA structural review, and CAD layout sign-off takes 3–5 working days. Manufacturing for systems ranging from 500 m² to 5,000 m² is executed within 15 to 25 calendar days. Ocean freight logistics are coordinated from Shanghai, Ningbo, or Qingdao ports, complete with specialized bundle strapping and custom-fitted wooden crates to eliminate transit abrasions.
Send your building floor plans, clear heights, and load requirements. Our senior structural engineers will supply a comprehensive CAD layout, structural load calculations, and itemized factory-direct quote within 24 hours.