Custom-fabricated industrial mezzanine frameworks built with certified Q235B/Q355B structural steel for maximum volumetric space amplification.
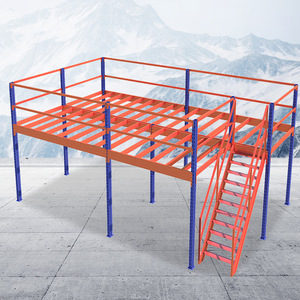
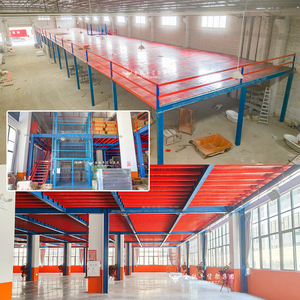
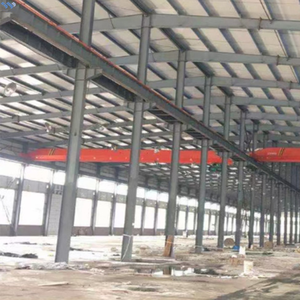
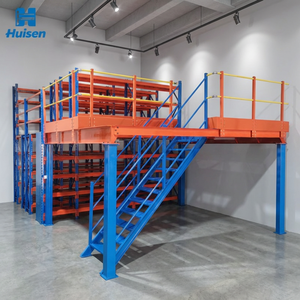
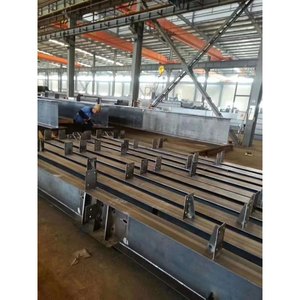
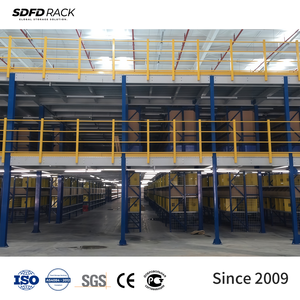
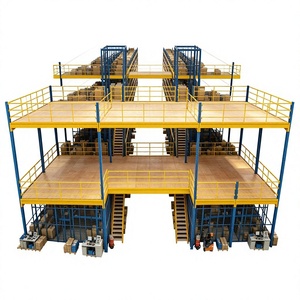
In modern supply chain, automated logistics, and high-density industrial warehousing, the architectural utilization of overhead space defines operational efficiency. Structural steel mezzanines serve as free-standing, load-bearing elevated systems that bypass civil construction limitations. As China's premier structural steel mezzanines supplier and exporter, our engineering paradigm synthesizes high-tensile hot-rolled structural sections (wide-flange H-beams, I-beams) with precision cold-formed secondary framing. This yields an exceptionally high strength-to-weight structural matrix capable of withstanding dynamic seismic conditions, concentrated point loads, and heavy machinery vibrations.
Selecting the appropriate mezzanine configuration requires an analysis of structural mechanics, slab engineering, and material handling workflows. Structural steel mezzanines fall into two primary typologies:
1. Structural Beam-to-Column Platforms (Wide Clear-Span Systems): Fabricated from heavy structural steel primary beams (Universal Beams/H-Beams) and cold-rolled secondary C/Z purlins, these systems focus on wide column spacing. Designed with span clearances up to 12 meters, they provide obstruction-free space underneath for forklift traffic, heavy production lines, assembly cells, or sorting machinery. Columns transmit point loads down to the slab using baseplates anchored by high-tensile chemical wedge bolts.
2. Rack-Supported & Shelving-Supported Loft Systems: In these designs, selective pallet racking or heavy-duty shelving uprights act as the axial load-bearing elements supporting the mezzanine deck. This approach offers cost-efficiency for e-commerce picking zones, spare parts distribution, and archival storage by combining multi-level structural access with integral storage racking across all tiers.
Structural integrity starts with certified metallurgy. We utilize prime certified Q235B and Q355B structural steel (equivalent to ASTM A36 and ASTM A572 Grade 50) verified by mill test certificates (EN 10204 3.1). All structural components undergo 3D finite element method (FEM) stress modeling to assess bending moments, shear resistance, and dynamic deflection limits under L/300 to L/500 thresholds.
Decking options are tailored to specific load and operating conditions:
Global procurement is moving away from on-site field fabrication toward 100% pre-engineered, modular kit-of-parts. Buyers avoid hot work permits and long site closures by sourcing prefabricated, CNC-punched, and bolt-together steel structures direct from certified Chinese manufacturing plants.
Engineering workflows increasingly rely on Building Information Modeling (BIM) via Tekla and Revit platforms. Facilities directors require cross-checked IFC models to coordinate automated sorting networks, conveyor pass-throughs, HVAC, and fire protection lines before cutting steel.
Procurement teams demand full material traceability to counter sub-standard raw steel. Mill-stamped steel grade validation, ISO-accredited welding inspections (NDT via ultrasonic/magnetic testing), and adherence to EN1090-2 Execution Class 2 (EXC2) standards are baseline requirements.
Mezzanines are evolving into robotic operations floors. Engineering focus is shifting to surface flatness (DIN 18202 standards), point-load deflection resistance for rolling robot wheel bases, and electrostatic dissipative (ESD) surface coatings.
Heavy solvent primers are being replaced by automated electrostatic powder coating lines with multi-stage zirconium pre-treatment. This process yields chip-resistant, non-toxic finishes with salt spray resistance exceeding 500 hours.
Long-term investments prioritize demountability. Standardized hole centers along upright webs and beam ends allow entire multi-level floors to be dismantled, expanded, or relocated as leasing footprints evolve.
Modern mezzanine projects often integrate IoT strain gauges and accelerometer arrays into primary structural nodes. This provides facility managers with real-time telemetry on static payload limits and seismic impact loads.
Combining 18+ years of structural storage design, factory prefabrication, and cross-border project execution across high-throughput industrial hubs.
Since 2005, our engineering divisions have handled structural challenges from compact workshop lofts to complex automated distribution centers spanning tens of thousands of square meters.
Our platforms support global supply chains, e-commerce brands, industrial manufacturing cells, and international logistics hubs with audited structural reliability.
Our dedicated real-time Project Tracking System gives overseas clients full visibility into their order status, covering structural steel cutting, shot blasting, welding, coating, packing, and dispatch.
We provide full-lifecycle project support: site survey calculation, load engineering, component fabrication, ocean container export loading, and on-site or remote installation supervision.
Our structures comply with EN1090 CE, RMI structural racking specifications, and ISO9001/14001 quality frameworks, backed by ultrasonic non-destructive weld testing (NDT).
We supply complete warehousing systems. Our mezzanines integrate directly with vertical freight lifts, pallet gates, wire mesh decking, structural staircases, and selective pallet racks.
Technical guidance and engineering considerations for international mezzanine procurement.
Most installations require a reinforced concrete slab between 150mm and 250mm thick with a compressive strength of at least 25 to 30 MPa (C25/C30). Our structural engineers review your soil bearing capacities and core-drill reports to calculate footplate dimensions and anchor bolt depths, ensuring loads distribute safely without punching shear failure.
We integrate safety requirements directly into structural layouts. Deck options include 50% open-area perforated planks or open bar grating to ensure overhead fire sprinkler water reaches lower tiers. Stairways are built to IBC/OSHA regulations with standard rise/run angles, closed risers, continuous handrails, self-closing safety gates, and 100mm kickplates.
Yes. When machinery or conveyors are planned, we factor dynamic load coefficients, motor vibration resonance, and concentrated equipment footprints into our initial calculations. Primary structural H-beams are reinforced with stiffener plates at connection joints to manage cyclic stresses and maintain deflection under L/500 thresholds.
Export packages include comprehensive engineering documentation: structural static calculations, 3D structural connection schematics, Tekla fabrication drawings, EN 10204 3.1 steel mill test certificates, anchor pull-out test data, and coating inspection reports to support reviews by local municipal building authorities.
To deliver an accurate initial structural layout and load proposal, our engineers need your warehouse clear height (to the lowest obstruction), column grids, clear floor area dimensions, target load capacity per square meter, intended deck surface material, pallet loading access points, and details on any planned handling equipment (forklifts, AGVs, or vertical lifts).
All structural steel sections undergo surface preparation to Sa 2.5 standards followed by powder coating or hot-dip galvanization. Primary beams and purlins are bundled with custom timber dunnage, edge-protected with heavy-gauge corrugated board, strapped with reinforced steel banding, and packed into 40ft High Cube or Open Top containers using custom skids for safe forklift offloading.
Speak directly with our structural engineering team. We provide custom CAD/Tekla layouts, static calculations, and competitive direct factory export quotes within 24 hours.
Get a Quote